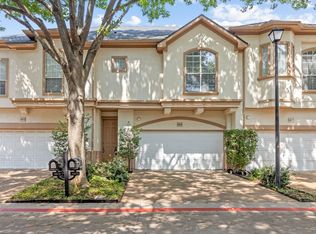
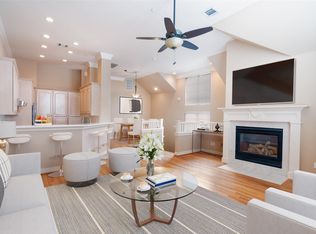
Tucked away in The Townhomes of Addison, this impeccably maintained end unit provides both spaciousness and convenience. Upon entry, you'll be greeted by a light-filled living area adorned with new flooring, a cozy gas fireplace, and soaring ceilings. The adjacent dining room provides a beautiful view of the patio, while the well-equipped kitchen boasts a gas cooktop, built-in microwave, new refrigerator and dishwasher. Also on this level, you'll find a convenient laundry room and a half bath. Venture upstairs to the second floor, where a spacious primary bedroom awaits, complete with an ensuite bath featuring double vanities, a luxurious jetted tub, a separate shower, and a generously sized walk-in closet. Accompanying the master suite is an additional bedroom with an ensuite bath, perfect for guests or family members. The 2nd floor offers a versatile loft area, ideal for use as a home office or relaxation space. All furniture and appliances convey with the sale of the home.
Sold
Price Unknown
14579 Berklee Dr, Addison, TX 75001
2beds
1,590sqft
Townhouse
Built in 1998
2,265 Square Feet Lot
$398,700 Zestimate®
$--/sqft
$2,536 Estimated rent
Home value
$398,700
$379,000 - $419,000
$2,536/mo
Zestimate® history
Owner options
List your home for rent
$2,536/mo
Rent Zestimate®
Find your next renter with Zillow Rental Manager. Plus, with online applications, you can quickly screen prospective tenants – for free.
$2,536/mo
Rent Zestimate®
Refinance and save
$240/mo
Est. payment
Refinancing to a lower rate could help reduce your monthly payments and save thousands over the life of the loan.
$240/mo
Est. payment
Explore your selling options
Work with a Zillow partner agent
Leverage their expertise and Zillow's premium Showcase listings to get your home seen by more buyers.
Get startedList with your own agent
Get your home in front of millions of buyers by listing it on Zillow.
Learn how to do itSell it yourself
Take full control of how buyers see your home on Zillow by listing For Sale by Owner (FSBO).
List your homeWhat's special
Zillow last checked:
Listing updated:
Listed by:
Susan Giatti 0771594,
SevenHaus Realty 214-906-9450
Bought with:
James Cobb
Ebby Halliday, REALTORS
Source: NTREIS,MLS#: 20574043
Facts & features
Interior
Bedrooms & bathrooms
- Bedrooms: 2
- Bathrooms: 3
- Full bathrooms: 2
- 1/2 bathrooms: 1
Primary bedroom
- Features: Dual Sinks, Jetted Tub, Separate Shower, Walk-In Closet(s)
- Level: Second
- Dimensions: 17 x 14
Bedroom
- Features: Walk-In Closet(s)
- Level: Second
- Dimensions: 12 x 13
Den
- Level: Second
- Dimensions: 8 x 10
Dining room
- Level: First
- Dimensions: 9 x 10
Kitchen
- Level: First
- Dimensions: 12 x 8
Living room
- Level: First
- Dimensions: 14 x 18
Utility room
- Features: Built-in Features
- Level: First
- Dimensions: 3 x 8
Heating
- Central, Natural Gas
Cooling
- Central Air, Ceiling Fan(s), Electric
Appliances
- Included: Dryer, Dishwasher, Electric Oven, Gas Cooktop, Disposal, Gas Water Heater, Microwave, Refrigerator, Washer
Features
- High Speed Internet
- Flooring: Carpet, Ceramic Tile, Luxury Vinyl Plank
- Windows: Window Coverings
- Has basement: No
- Number of fireplaces: 1
- Fireplace features: Gas Log
Interior area
- Total interior livable area: 1,590 sqft
Property
Parking
- Total spaces: 2
- Parking features: Door-Single, Garage Faces Front
- Attached garage spaces: 2
Features
- Levels: Two
- Stories: 2
- Patio & porch: Patio
- Pool features: None, Community
Lot
- Size: 2,265 Square Feet
Details
- Parcel number: 100057300F0320000
Construction
Type & style
- Home type: Townhouse
- Property subtype: Townhouse
Materials
- Stucco
- Foundation: Slab
- Roof: Composition
Condition
- Year built: 1998
Utilities & green energy
- Sewer: Public Sewer
- Water: Public
- Utilities for property: Sewer Available, Water Available
Community & HOA
Community
- Features: Pool
- Security: Security System, Fire Alarm, Smoke Detector(s)
- Subdivision: Townhomes of Addison
HOA
- Has HOA: Yes
- Services included: All Facilities, Association Management, Maintenance Grounds, Maintenance Structure
- HOA fee: $240 monthly
- HOA name: Townhomes of Addison
- HOA phone: 972-726-9000
Location
- Region: Addison
Financial & listing details
- Tax assessed value: $404,780
- Annual tax amount: $4,085
- Date on market: 4/5/2024
- Cumulative days on market: 68 days
- Listing terms: Cash,Conventional,Other
- Exclusions: N/A
Price history
| Date | Event | Price |
|---|---|---|
| 6/26/2024 | Sold | -- |
Source: NTREIS #20574043 Report a problem | ||
| 6/19/2024 | Pending sale | $418,000$263/sqft |
Source: NTREIS #20574043 Report a problem | ||
| 6/13/2024 | Contingent | $418,000$263/sqft |
Source: NTREIS #20574043 Report a problem | ||
| 5/30/2024 | Price change | $418,000-3.9%$263/sqft |
Source: NTREIS #20574043 Report a problem | ||
| 5/3/2024 | Price change | $435,000-3.3%$274/sqft |
Source: NTREIS #20574043 Report a problem | ||
| 4/15/2024 | Price change | $450,000-6.3%$283/sqft |
Source: NTREIS #20574043 Report a problem | ||
| 4/5/2024 | Listed for sale | $480,000+52.4%$302/sqft |
Source: NTREIS #20574043 Report a problem | ||
| 9/8/2020 | Listing removed | $315,000$198/sqft |
Source: Dave Perry-Miller - Park Cities #14382071 Report a problem | ||
| 8/13/2020 | Pending sale | $315,000$198/sqft |
Source: Dave Perry-Miller - Park Cities #14382071 Report a problem | ||
| 7/8/2020 | Listed for sale | $315,000+10.9%$198/sqft |
Source: Dave Perry Miller Real Estate #14382071 Report a problem | ||
| 7/8/2020 | Listing removed | $3,200$2/sqft |
Source: Ebby Halliday Corporate Suites #14313918 Report a problem | ||
| 4/1/2020 | Listed for rent | $3,200$2/sqft |
Source: Ebby Halliday Corporate Suites #14313918 Report a problem | ||
| 8/31/2019 | Listing removed | $284,000$179/sqft |
Source: Texas Lifestyle #14133855 Report a problem | ||
| 8/18/2019 | Pending sale | $284,000$179/sqft |
Source: The Blair Group Real Estate #14133855 Report a problem | ||
| 8/7/2019 | Price change | $284,000-1.7%$179/sqft |
Source: The Blair Group Real Estate #14133855 Report a problem | ||
| 7/8/2019 | Price change | $289,000+3.6%$182/sqft |
Source: The Blair Group Real Estate #14133855 Report a problem | ||
| 5/20/2019 | Listed for sale | $279,000+41.3%$175/sqft |
Source: The Blair Group Real Estate #14092302 Report a problem | ||
| 3/3/2012 | Listing removed | $197,500$124/sqft |
Source: Briggs Freeman Sotheby's International Realty #11703433 Report a problem | ||
| 1/8/2012 | Listed for sale | $197,500+10.3%$124/sqft |
Source: Briggs Freeman Sotheby's Int'l #11703433 Report a problem | ||
| 11/16/2011 | Listing removed | $179,000$113/sqft |
Source: Briggs Freeman Sotheby's Int'l #11459600 Report a problem | ||
| 4/27/2011 | Price change | $179,000-5.3%$113/sqft |
Source: Briggs Freeman Real Estate #11459600 Report a problem | ||
| 1/15/2011 | Price change | $189,000-5%$119/sqft |
Source: Briggs Freeman Real Estate #11459600 Report a problem | ||
| 9/21/2010 | Price change | $199,000-5.2%$125/sqft |
Source: Briggs Freeman Real Estate #11459600 Report a problem | ||
| 8/20/2010 | Listed for sale | $210,000$132/sqft |
Source: Briggs Freeman Real Estate #11459600 Report a problem | ||
Public tax history
| Year | Property taxes | Tax assessment |
|---|---|---|
| 2025 | $4,085 -35.4% | $404,780 +2% |
| 2024 | $6,324 +1.4% | $396,760 +17.3% |
| 2023 | $6,239 -3.8% | $338,300 +10.5% |
| 2022 | $6,488 -7.4% | $306,200 -2% |
| 2021 | $7,008 +0.5% | $312,310 +14% |
| 2020 | $6,974 -8.6% | $274,000 -8.8% |
| 2019 | $7,631 +2.7% | $300,370 +5.8% |
| 2018 | $7,434 +5.2% | $283,890 |
| 2017 | $7,066 +6.8% | $283,890 +7.2% |
| 2016 | $6,614 +35.2% | $264,830 +5.4% |
| 2015 | $4,890 | $251,220 +28.8% |
| 2014 | $4,890 | $195,000 |
| 2013 | -- | -- |
| 2012 | -- | -- |
| 2011 | -- | -- |
| 2010 | -- | -- |
| 2009 | -- | -- |
| 2008 | -- | -- |
| 2007 | -- | -- |
| 2005 | -- | -- |
| 2004 | -- | -- |
| 2003 | -- | -- |
| 2002 | -- | -- |
| 2001 | -- | -- |
Find assessor info on the county website
Neighborhood: 75001
Nearby homes
- $377,1003 bd2 ba1.6k sqft14577 Berklee Dr, Addison, TX 75001Off Market
- $449,9003 bd3 ba1.9k sqft14581 Berklee Dr, Addison, TX 75001Off Market
- $--2 bd2 ba1.4k sqft14575 Berklee Dr, Addison, TX 75001Sold
- $345,6002 bd2 ba1.3k sqft4120 Oberlin Way, Addison, TX 75001Off Market
- $373,6002 bd2 ba1.6k sqft14583 Berklee Dr, Addison, TX 75001Off Market
- $363,7002 bd2 ba1.4k sqft14585 Berklee Dr, Addison, TX 75001Off Market
- $--3 bd3 ba1.8k sqft14573 Berklee Dr, Addison, TX 75001Sold
- $398,5003 bd2 ba1.8k sqft4121 Juliard Dr, Addison, TX 75001Off Market
Nearby schools
GreatSchools rating
- 5/10George Herbert Walker Bush Elementary SchoolGrades: PK-6Distance: 0.4 mi
- 6/10Ewell D Walker Middle SchoolGrades: 7-8Distance: 2.5 mi
- 4/10W T White High SchoolGrades: 9-12Distance: 2 mi
Schools provided by the listing agent
- Elementary: Bush
- Middle: Walker
- High: White
- District: Dallas ISD
Source: NTREIS. This data may not be complete. We recommend contacting the local school district to confirm school assignments for this home.
Get a cash offer in 3 minutes
Find out how much your home could sell for in as little as 3 minutes with a no-obligation cash offer.
Estimated market value
$398,700
Get a cash offer in 3 minutes
Find out how much your home could sell for in as little as 3 minutes with a no-obligation cash offer.
Estimated market value
$398,700
- Texas
- Dallas County
- Addison
- 75001
- 14579 Berklee Dr
