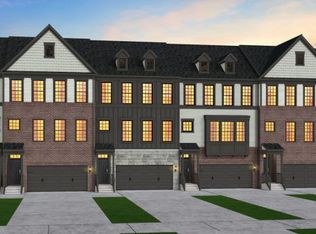
** Seller offering $5,000 in concessions ** Why is this unit different? Welcome to this beautifully upgraded home in Carmel, Indiana, situated on a premium corner lot! Thoughtfully designed with the upgraded Premiere Package, this home features elegant 3cm quartz countertops, upgraded luxury vinyl plank flooring, Winstead 5-piece cabinetry, black cabinet hardware, tile flooring in the bathrooms and laundry room, and enhanced carpet padding for added comfort. The gourmet kitchen is a standout with its built-in microwave and oven combo, gas cooktop, and stylish hood vent - perfect for entertaining and everyday living. Custom wrought iron stair railings add a luxury touch, while the upgraded tiled shower in the owner's suite creates a spa-like retreat. With high-end finishes and upgrades throughout, this move-in ready Carmel home offers the perfect blend of style, comfort, and functionality.
Active
Price cut: $20K (6/14)
$440,000
14579 Elsmere Ln, Carmel, IN 46074
3beds
1,980sqft
:
Get pre-qualified$2,757/mo
Residential, Townhouse
Built in 2025
2,613 Square Feet Lot
$-- Zestimate®
$222/sqft
$-- HOA
What's special
Spa-like retreatStylish hood ventPremium corner lotGas cooktopGourmet kitchenBlack cabinet hardware
- 77 days |
- 343 |
- 12 |
Zillow last checked:
Listing updated:
Listed by:
Landon Buesching 260-573-6316,
1 Percent Lists Indiana Real Estate
Source: MIBOR as distributed by MLS GRID,MLS#: 22102290
Facts & features
Interior
Bedrooms & bathrooms
- Bedrooms: 3
- Bathrooms: 4
- Full bathrooms: 2
- 1/2 bathrooms: 2
- Main level bathrooms: 1
- Main level bedrooms: 1
Primary bedroom
- Level: Upper
- Area: 156 Square Feet
- Dimensions: 13x12
Bedroom 2
- Level: Upper
- Area: 144 Square Feet
- Dimensions: 12x12
Bedroom 3
- Level: Main
- Area: 144 Square Feet
- Dimensions: 12x12
Dining room
- Level: Main
- Area: 143 Square Feet
- Dimensions: 13x11
Kitchen
- Level: Main
- Area: 143 Square Feet
- Dimensions: 13x11
Laundry
- Level: Upper
- Area: 48 Square Feet
- Dimensions: 8x6
Living room
- Level: Main
- Area: 270 Square Feet
- Dimensions: 15x18
Heating
- Forced Air, Natural Gas
Cooling
- Central Air
Appliances
- Included: Dishwasher, MicroHood, Gas Oven, Refrigerator
Features
- Double Vanity, Breakfast Bar, Eat-in Kitchen
- Has basement: No
Interior area
- Total structure area: 1,980
- Total interior livable area: 1,980 sqft
Property
Parking
- Total spaces: 2
- Parking features: Attached
- Attached garage spaces: 2
Features
- Levels: Three Or More
- Patio & porch: Deck
Lot
- Size: 2,613 Square Feet
Details
- Parcel number: 290921026098000018
- Horse amenities: None
Construction
Type & style
- Home type: Townhouse
- Property subtype: Residential, Townhouse
- Attached to another structure: Yes
Materials
- Vinyl With Brick
- Foundation: Slab
Condition
- New construction: No
- Year built: 2025
Details
- Builder name: Pulte
Utilities & green energy
- Water: Public
Community & HOA
Community
- Subdivision: Ambleside
Location
- Region: Carmel
Financial & listing details
- Price per square foot: $222/sqft
- Tax assessed value: $600
- Date on market: 5/16/2026
- Cumulative days on market: 78 days
Estimated market value
Not available
Estimated sales range
Not available
Not available
Price history
| Date | Event | Price |
|---|---|---|
| 6/14/2026 | Price change | $440,000-4.3%$222/sqft |
Source:  MIBOR as distributed by MLS GRID #22102290 Report a problem MIBOR as distributed by MLS GRID #22102290 Report a problem | ||
| 5/16/2026 | Listed for sale | $460,000$232/sqft |
Source: MIBOR as distributed by MLS GRID #22102290 Report a problem | ||
Public tax history
| Year | Property taxes | Tax assessment |
|---|---|---|
| 2025 | -- | $600 |
Find assessor info on the county website
Monthly payment
Est. payment
Payment breakdown
Explore the cost of this home by adjusting the details. Changes won't be saved.Climate risks
Neighborhood: 46074
Nearby schools
GreatSchools rating
- 9/10Smoky Row Elementary SchoolGrades: PK-5Distance: 1.5 mi
- 8/10Carmel Middle SchoolGrades: 6-8Distance: 3.3 mi
- 10/10Carmel High SchoolGrades: 9-12Distance: 4.3 mi
Schools provided by the listing agent
- High: Carmel High School
Source: MIBOR as distributed by MLS GRID. This data may not be complete. We recommend contacting the local school district to confirm school assignments for this home.
- $600-- bd-- ba-- sqft14567 Elsmere Ln, Carmel, IN 46074Off Market
- $425,0003 bd4 ba1.9k sqft14561 Elsmere Ln, Carmel, IN 46074Sold

- $430,0004 bd4 ba1.9k sqft14574 Hanford Ln, Carmel, IN 46074Sold
- $405,0003 bd4 ba1.9k sqft14568 Hanford Ln, Carmel, IN 46074Sold
- $374,0003 bd4 ba1.9k sqft1884 Blenker Dr, Carmel, IN 46074Sold
- $431,1003 bd3 ba1.9k sqft1878 Blenker Dr #1878, Westfield, IN 46074Off Market
- $372,0003 bd3 ba1.9k sqft1878 Blenker Dr, Carmel, IN 46074Off Market
- $375,0003 bd4 ba1.9k sqft14562 Hanford Ln, Carmel, IN 46074Sold
A local agent can set up tours, give advice and negotiate with sellers.
Similar homes
- from $390,9903 bd3 ba1.9k sqftFrankton Plan, Ambleside - Townhomes, Carmel, IN 46074New Construction
 Pulte
Pulte - $429,9903 bd4 ba2.3k sqft1757 Gualandri Ln, Westfield, IN 46074Active
 MIBOR as distributed by MLS GRID
 - $411,9903 bd4 ba2k sqft1882 Werner Ln, Westfield, IN 46074Active
 MIBOR as distributed by MLS GRID
 - $449,9903 bd4 ba2.3k sqft1789 McMorrow Ln, Westfield, IN 46074New Construction
 Pulte
Pulte - from $473,9902 bd2 ba1.8k sqftMystique Plan, Kimblewick by Del Webb, Westfield, IN 46074New ConstructionDel Webb
- $449,9002 bd3 ba1.8k sqft14896 E Keenan Cir, Westfield, IN 46074New ConstructionEpcon Communities
- from $449,9903 bd3 ba2.3k sqftIsleton Plan, Towns at Union, Westfield, IN 46074New ConstructionPulte
- from $435,9902 bd2 ba1.6k sqftProsperity Plan, Kimblewick by Del Webb, Westfield, IN 46074New ConstructionDel Webb
- from $499,9953 bd4 ba2.2k sqftMeridian III Plan, The Towns at Chatham, Westfield, IN 46074New ConstructionLennar Homes
- from $399,9903 bd3 ba2.3k sqftJayton Plan, Towns at Union, Westfield, IN 46074New ConstructionPulte
- $523,4905 bd3 ba2.6k sqft16946 Siakam Way, Westfield, IN 46074ActiveMIBOR as distributed by MLS GRID
- from $470,9902 bd2 ba1.8k sqftPalmary Plan, Kimblewick by Del Webb, Westfield, IN 46074New ConstructionDel Webb
- from $374,9002 bd3 ba1.4k sqftOxford Plan, The Courtyards of TowneRun, Westfield, IN 46074New ConstructionEpcon Communities
- from $478,9902 bd2 ba2k sqftPrestige Plan, Kimblewick by Del Webb, Westfield, IN 46074New ConstructionDel Webb
- from $399,9953 bd4 ba2.3k sqftFoxhall Plan, East Street Towns, Westfield, IN 46074New ConstructionLennar Homes
- $443,9004 bd3 ba2.6k sqft3405 Churchill Ln, Whitestown, IN 46075ActiveMIBOR as distributed by MLS GRID
- from $499,9953 bd4 ba2.2k sqftTalbott II Plan, The Towns at Chatham, Westfield, IN 46074New ConstructionLennar Homes
- $641,3052 bd3 ba2k sqft3132 Cannonade Dr, Westfield, IN 46074New ConstructionDel Webb
- $429,9004 bd3 ba2.6k sqft3431 Churchill Ln, Whitestown, IN 46075ActiveMIBOR as distributed by MLS GRID
- from $479,9955 bd3 ba2.5k sqftJasper Plan, Ravinia : Ravinia Venture, Westfield, IN 46074New ConstructionLennar Homes
