Rare find! Nearly 1/2 acre backing up to the Credit River. This hard-to-find property offers wooded privacy and scenic river views. Enjoy exceptional outdoor living with two large composite decks overlooking the river and a riverside fire pit—perfect for entertaining, relaxing, or watching abundant wildlife, including deer, ducks, birds, and turtles.
Inside, the home features quartz countertops, stainless steel appliances, hardwood flooring in the kitchen, and a cozy gas fireplace in the main living area. The finished lower level offers flexible space ideal for a media room, home gym, playroom, or home office. Relax year-round with your private indoor sauna and outdoor hot tub.
Additional highlights include a stamped concrete driveway, irrigation system, and updated lighting with recessed fixtures on the main level. Major updates include the roof, gutters, downspouts, and garage door (2019); water heater (2019); water softener (2018); furnace (2017); and A/C (2018).
Located in Burnsville–Savage School District 191 and less than one mile from Hidden Valley Elementary and Eagle Ridge Middle School, with convenient access to parks, shopping, and major commuter routes. A rare opportunity to enjoy riverfront privacy with suburban convenience.
Closed
Street View
$500,000
14579 Joppa Ave S, Savage, MN 55378
4beds
2,784sqft
Single Family
Built in 1990
0.5 Acres Lot
$501,500 Zestimate®
$180/sqft
$3,122 Estimated rent
Home value
$501,500
$476,000 - $527,000
$3,122/mo
Zestimate® history
Owner options
List your home for rent
$3,122/mo
Rent Zestimate®
Find your next renter with Zillow Rental Manager. Plus, with online applications, you can quickly screen prospective tenants – for free.
$3,122/mo
Rent Zestimate®
Refinance and save
$3,083/mo
Est. payment
Refinancing to a lower rate could help reduce your monthly payments and save thousands over the life of the loan.
$3,083/mo
Est. payment
Explore your selling options
Work with a Zillow partner agent
Leverage their expertise and Zillow's premium Showcase listings to get your home seen by more buyers.
Get startedList with your own agent
Get your home in front of millions of buyers by listing it on Zillow.
Learn how to do itSell it yourself
Take full control of how buyers see your home on Zillow by listing For Sale by Owner (FSBO).
List your homeWhat's special
Zillow last checked:
Listing updated:
Listed by:
Phong Cao 952-994-6988,
RE/MAX Advantage Plus,
The Minnesota Real Estate Team 952-649-1456
Bought with:
Elena Quinby
Real Broker, LLC
Source: NorthstarMLS as distributed by MLS GRID,MLS#: 7039188
Facts & features
Interior
Bedrooms & bathrooms
- Bedrooms: 4
- Bathrooms: 3
- Full bathrooms: 1
- 3/4 bathrooms: 2
Bedroom
- Level: Upper
- Area: 210 Square Feet
- Dimensions: 15x14
Bedroom 2
- Level: Upper
- Area: 120 Square Feet
- Dimensions: 12x10
Bedroom 3
- Level: Upper
- Area: 110 Square Feet
- Dimensions: 10x11
Bedroom 4
- Level: Lower
- Area: 100 Square Feet
- Dimensions: 10x10
Other
- Level: Lower
- Area: 420 Square Feet
- Dimensions: 21x20
Dining room
- Level: Main
- Area: 99 Square Feet
- Dimensions: 11x9
Family room
- Level: Lower
- Area: 308 Square Feet
- Dimensions: 22x14
Foyer
- Level: Main
- Area: 88 Square Feet
- Dimensions: 11x8
Kitchen
- Level: Main
- Area: 154 Square Feet
- Dimensions: 14x11
Laundry
- Level: Lower
- Area: 54 Square Feet
- Dimensions: 9x6
Living room
- Level: Main
- Area: 210 Square Feet
- Dimensions: 15x14
Workshop
- Level: Lower
- Area: 90 Square Feet
- Dimensions: 10x9
Heating
- Forced Air
Cooling
- Central Air
Appliances
- Included: Air-To-Air Exchanger, Dishwasher, Disposal, Dryer, Electronic Air Filter, Exhaust Fan
- Laundry: Lower Level
Features
- Basement: Daylight,Finished,Full,Walk-Out Access
- Number of fireplaces: 1
- Fireplace features: Family Room, Gas
Interior area
- Total structure area: 2,784
- Total interior livable area: 2,784 sqft
- Finished area above ground: 1,392
- Finished area below ground: 1,100
Property
Parking
- Total spaces: 2
- Parking features: Attached
- Attached garage spaces: 2
- Details: Garage Door Height (8), Garage Door Width (16)
Accessibility
- Accessibility features: None
Features
- Levels: Four or More Level Split
- Patio & porch: Deck
- Pool features: None
- Fencing: None
- Waterfront features: Creek/Stream
Lot
- Size: 0.5 Acres
- Features: Irregular Lot
Details
- Foundation area: 1392
- Parcel number: 261470700
- Zoning description: Residential-Single Family
Construction
Type & style
- Home type: SingleFamily
- Property subtype: Single Family
Materials
- Concrete
- Roof: Age Over 8 Years
Condition
- New construction: No
- Year built: 1990
Utilities & green energy
- Electric: Circuit Breakers, 150 Amp Service, Power Company: Dakota Electric Association
- Gas: Natural Gas
- Sewer: City Sewer/Connected
- Water: City Water/Connected
Community & HOA
HOA
- Has HOA: No
Location
- Region: Savage
Financial & listing details
- Price per square foot: $180/sqft
- Tax assessed value: $438,000
- Annual tax amount: $4,912
- Date on market: 4/10/2026
- Cumulative days on market: 13 days
Price history
| Date | Event | Price |
|---|---|---|
| 5/22/2026 | Sold | $500,000+13.6%$180/sqft |
Source:  NorthstarMLS as distributed by MLS GRID #7039188 Report a problem NorthstarMLS as distributed by MLS GRID #7039188 Report a problem | ||
| 4/30/2026 | Pending sale | $440,000$158/sqft |
Source: NorthstarMLS as distributed by MLS GRID #7039188 Report a problem | ||
| 4/17/2026 | Listed for sale | $440,000+51.8%$158/sqft |
Source: NorthstarMLS as distributed by MLS GRID #7039188 Report a problem | ||
| 4/30/2013 | Sold | $289,900$104/sqft |
Source:  Lake Superior Area Realtors as distributed by MLS GRID #2005818 Report a problem Lake Superior Area Realtors as distributed by MLS GRID #2005818 Report a problem | ||
| 2/26/2013 | Listed for sale | $289,900$104/sqft |
Source: Coldwell Banker Burnet #4339108 Report a problem | ||
Public tax history
| Year | Property taxes | Tax assessment |
|---|---|---|
| 2025 | $4,698 +4.5% | $438,000 +1.7% |
| 2024 | $4,494 -3.2% | $430,700 +4.6% |
| 2023 | $4,642 +10.9% | $411,900 -3.2% |
| 2022 | $4,184 +0.1% | $425,500 +16.4% |
| 2021 | $4,178 -2.7% | $365,500 +7.6% |
| 2020 | $4,294 | $339,600 |
| 2019 | $4,294 -0.2% | $339,600 |
| 2018 | $4,302 +17.5% | -- |
| 2016 | $3,662 | -- |
| 2014 | $3,662 | -- |
| 2013 | -- | $205,400 |
| 2012 | -- | $205,400 -9.8% |
| 2011 | $3,430 +5.4% | $227,700 -9.6% |
| 2010 | $3,254 -3% | $251,900 -6.2% |
| 2009 | $3,354 -5.1% | $268,500 |
| 2008 | $3,534 +8.3% | -- |
| 2007 | $3,262 +0.7% | -- |
| 2006 | $3,238 +5.1% | -- |
| 2005 | $3,080 +9.1% | -- |
| 2004 | $2,822 +9.2% | -- |
| 2003 | $2,584 +10.6% | -- |
| 2002 | $2,336 -20.7% | -- |
| 2001 | $2,946 | -- |
Find assessor info on the county website
Neighborhood: 55378
Nearby homes
- $589,5004 bd4 ba3.1k sqft14573 Joppa Ave S, Savage, MN 55378Off Market
- $575,7003 bd2 ba2.4k sqft14585 Joppa Ave S, Savage, MN 55378Off Market
- $479,1004 bd4 ba2.8k sqft14565 Joppa Ave S, Savage, MN 55378Off Market
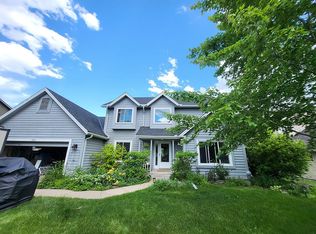
- $638,9005 bd3 ba2.9k sqft14718 River Run Ct, Savage, MN 55378Off Market
- $482,9003 bd2 ba1.6k sqft14591 Joppa Ave S, Savage, MN 55378Off Market
- $443,6005 bd3 ba2.4k sqft14582 Joppa Ave S, Savage, MN 55378Off Market
- $476,9004 bd3 ba2.5k sqft14590 Joppa Ave S, Savage, MN 55378Off Market
- $472,2004 bd3 ba2.6k sqft14570 Joppa Ave S, Savage, MN 55378Off Market
Nearby schools
GreatSchools rating
- 4/10Harriet Bishop Elementary SchoolGrades: PK-5Distance: 1 mi
- 4/10Eagle Ridge Junior High SchoolGrades: 6-8Distance: 0.9 mi
- 4/10Burnsville Senior High SchoolGrades: 9-12Distance: 4.6 mi
Get a cash offer in 3 minutes
Find out how much your home could sell for in as little as 3 minutes with a no-obligation cash offer.
Estimated market value
$501,500
Get a cash offer in 3 minutes
Find out how much your home could sell for in as little as 3 minutes with a no-obligation cash offer.
Estimated market value
$501,500
- Minnesota
- Scott County
- Savage
- 55378
- 14579 Joppa Ave S
Nearby cities
Nearby zip codes
Other Savage Topics
