Hobby shedSpacious jacuzzi tubRustic charmFloor-to-ceiling stone gas fireplaceSpacious dining areaVaulted ceilings
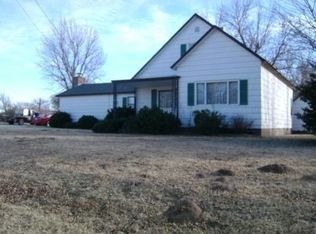
This Home Away from Home is situated on 1.38 acres +/- in a prime location for a duners delight. 3 Bedroom | 2.5 Bath | 2,112 sqft +/- | First-Class living near Oklahoma's Little Sahara State Park. (3 minutes from the gate) Built beautifully in 2017, this 3-bedroom, 2.5-bath sound home offers exceptional convenience to the Little Sahara ATV Trail, hiking trails, restaurants, and all attractions in Waynoka, OK. This home is designed for luxury, with an open-concept living area with a floor-to-ceiling stone gas fireplace and vaulted ceilings, a spacious dining area, and a fully equipped kitchen including all home appliances. The house is finely constructed with knotty alder fluted cabinets in the kitchen, as well as in each bathroom and laundry room, giving a rustic charm. The Master bedroom exhibits a large layout, coffered ceiling, private bathroom with his and her walk-in closet, a spacious jacuzzi tub, and a separate shower. Not to mention the sizable 2nd and 3rd Bedrooms with roomy closets. Before we go outdoors, let's talk about the widespread enclosed sunroom with hot tub; talk about euphoric, after full day of entertainment, slip into the soothing hot tub to loosen up. Don't overlook the attached oversized 2-car garage and a mud room. The garage doors feature commercial winding torsion springs and automatic locks. This dream destination home also includes a 40' x 40' (12' side walls) insulated Shop with drive-through 10' x 12' overhead commercial doors with winding torsion springs and automatic locks, A concrete floor, a shop room for tools and parts, and overhead storage, an addition shop with gravel floors and a hobby shed. Excellent opportunity for a primary residence, second home, or income-producing short-term rental near the Little Sahara State Park with 24-hour access.
142 days
|
74
|
3
|
Zillow last checked:
Listing updated:
Listed by:
Amber Rohrer580-748-1755,
Schuessler Real Estate
Source: My State MLS,MLS#: 11664159
Facts & features
Interior
Bedrooms & bathrooms
Bedrooms: 3
Bathrooms: 3
Full bathrooms: 2
1/2 bathrooms: 1
Rooms
Room types: Bonus Room, Den, Dining Room, En Suite, Kitchen, Laundry Room, Living Room, Master Bedroom, Walk-in Closet
By pressing Contact Agent, you agree that the real estate professional identified above may call/text you about your search, which may involve use of automated means and pre-recorded/artificial voices. You don't need to consent as a condition of buying any property, goods, or services. Message/data rates may apply. You also agree to our Terms of Use. Zillow does not endorse any real estate professionals. We may share information about your recent and future site activity with your agent to help them understand what you're looking for in a home.
Explore the cost of this home by adjusting the details. Changes won't be saved.
Principal & interest
$1,547
Mortgage insurance
$0
Property taxes
$170
Home insurance
$105
HOA fees
$0
Utilities
Not included
All calculations are estimates and provided by Zillow, Inc. for informational purposes only. Actual amounts may vary.
HOA fees may include property taxes on listings classified as Co-Ops. Contact the listing agent and/or owner for fee details.
Mortgage interest rates are dependent on a number of factors, including credit score, down payment, and repayment length. Interest rate data provided by Zillow Group Marketplace, Inc. as of 1/1/1970 from various mortgage lenders with which we have lead or other similar arrangements; the Estimated Payment is an average of those rates.
See how much you could borrow to make a competitive offer.