Skip main navigation
Closed
  • $500,000

    1458 Bedlington Dr NW #88, Charlotte, NC 28269

    5beds
    2,805sqft
    Single Family Residence
    Built in 2005
    0.19 Acres Lot
    $498,900 Zestimate®
    $178/sqft
    $2,719 Estimated rent

    Home value

    $498,900

    $464,000 - $534,000

    $2,719/mo

    Zestimate® history
    Loading
    Loading...

    Owner options

    List your home for rent

    $2,719/mo

    Rent Zestimate®

    Find your next renter with Zillow Rental Manager. Plus, with online applications, you can quickly screen prospective tenants – for free.

    Learn more

    $2,719/mo

    Rent Zestimate®

    Refinance and save

    $3,204/mo

    Est. payment

    Refinancing to a lower rate could help reduce your monthly payments and save thousands over the life of the loan.

    See today's rates

    $3,204/mo

    Est. payment

    Explore your selling options

    Work with a Zillow partner agent

    Leverage their expertise and Zillow's premium Showcase listings to get your home seen by more buyers.

    Get started

    List with your own agent

    Get your home in front of millions of buyers by listing it on Zillow.

    Learn how to do it

    Sell it yourself

    Take full control of how buyers see your home on Zillow by listing For Sale by Owner (FSBO).

    List your home

    What's special

    Cozy gas fireplaceTray ceilingSeparate showerExpansive covered deckOpen kitchenFully fenced backyardGranite countertops
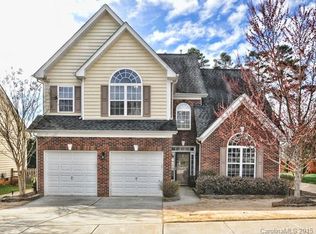
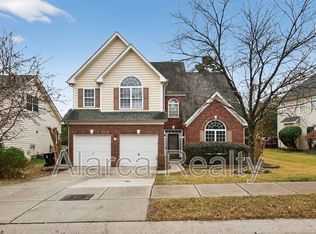
    Welcome to 1458 Bedlington Drive NW, a spacious and beautifully maintained home located in the highly desirable Highland Creek community—one of Charlotte’s most established and amenity-rich neighborhoods. Ideally situated in north Charlotte, this home offers convenient access to Uptown Charlotte, University City, and major commuter routes, making it an exceptional choice for those seeking both comfort and connectivity. Built in 2005, this two-story home features five bedrooms and three full baths, providing flexibility for a variety of lifestyles. The main level is thoughtfully laid out for both everyday living and entertaining, highlighted by hardwood floors throughout the primary living areas. The open kitchen is equipped with granite countertops, a tile backsplash, stainless steel appliances, and ample cabinetry, seamlessly connecting to the main living space. The inviting family room is anchored by a cozy gas fireplace, creating a warm and welcoming atmosphere for gatherings or quiet evenings at home. A dedicated home office with French doors adds both function and privacy—ideal for remote work, study, or a flex space. Upstairs, the spacious primary suite serves as a private retreat, featuring a tray ceiling, a walk-in closet with built-in shelving, and a well-appointed en-suite bathroom complete with a soaking tub and a separate shower. Generously sized secondary bedrooms and additional full baths provide plenty of room for guests, family members, or additional workspace. Outdoor living is a standout feature of this home. The fully fenced backyard offers privacy and versatility, while the expansive covered deck creates an ideal space for entertaining, grilling, or enjoying the outdoors year-round. Whether hosting gatherings or relaxing at the end of the day, this outdoor retreat significantly enhances the home’s overall livability. Highland Creek is known for its resort-style amenities and strong sense of community, offering residents access to a clubhouse, swimming pool, fitness center, tennis courts, playgrounds, walking trails, and neighborhood events. The community’s convenient location provides easy access to I-485, I-85, and I-77, making commutes to Uptown Charlotte, Charlotte Douglas International Airport, and surrounding employment hubs smooth and efficient. Nearby shopping, dining, golf courses, parks, and entertainment options further enhance the appeal of this prime location. Combining generous living space, desirable features, exceptional outdoor living, and a vibrant community with outstanding amenities, 1458 Bedlington Drive NW presents a wonderful opportunity to enjoy one of Charlotte’s most sought-after neighborhoods while remaining close to everything the city has to offer.

    Zillow last checked:

    Listing updated:

    Listed by:

    Josh Finigan 704-913-4662,

    EXP Realty LLC Ballantyne

    Bought with:

    Arica Rucker

    CENTURY 21 Rucker Real Estate

    Source: Canopy MLS as distributed by MLS GRID,MLS#: 4338166MLS Logo

    Facts & features

    Interior

    Bedrooms & bathrooms
    • Bedrooms: 5
    • Bathrooms: 3
    • Full bathrooms: 3
    • Main level bedrooms: 1
    Primary bedroom
    • Level: Upper
    Bedroom s
    • Level: Main
    Bedroom s
    • Level: Upper
    Bathroom full
    • Level: Main
    Bathroom full
    • Level: Upper
    Other
    • Level: Upper
    Dining room
    • Level: Main
    Kitchen
    • Level: Main
    Laundry
    • Level: Upper
    Living room
    • Level: Main
    Heating
    • Forced Air, Natural Gas
    Cooling
    • Ceiling Fan(s), Central Air
    Appliances
    • Included: Dishwasher, Exhaust Fan, Gas Cooktop, Gas Water Heater, Microwave, Refrigerator with Ice Maker, Wall Oven
    • Laundry: Electric Dryer Hookup, Laundry Room, Upper Level
    Features
    • Open Floorplan
    • Flooring: Carpet, Hardwood, Tile
    • Doors: Storm Door(s)
    • Has basement: No
    • Fireplace features: Family Room, Gas Log, Gas Vented
    Interior area
    • Total structure area: 2,805
    • Total interior livable area: 2,805 sqft
    • Finished area above ground: 2,805
    • Finished area below ground: 0

    Property

    Parking
    • Total spaces: 2
    • Parking features: Attached Garage, Garage on Main Level
    • Attached garage spaces: 2
    Features
    • Levels: Two
    • Stories: 2
    • Patio & porch: Covered, Deck, Front Porch, Patio, Rear Porch
    • Pool features: Community
    • Fencing: Back Yard,Fenced
    Lot
    • Size: 0.19 Acres
    Details
    • Parcel number: 46709218610000
    • Zoning: R-CO
    • Special conditions: Standard

    Construction

    Type & style
    • Home type: SingleFamily
    • Architectural style: Transitional
    • Property subtype: Single Family Residence
    Materials
    • Brick Partial, Vinyl
    • Foundation: Crawl Space
    • Roof: Composition
    Condition
    • New construction: No
    • Year built: 2005

    Utilities & green energy

    • Sewer: Public Sewer
    • Water: City

    Community & HOA

    Community
    • Features: Clubhouse, Fitness Center, Game Court, Picnic Area, Playground, Pond, Recreation Area, Sidewalks, Sport Court, Street Lights, Tennis Court(s)
    • Security: Carbon Monoxide Detector(s), Smoke Detector(s)
    • Subdivision: Highland Creek
    HOA
    • Has HOA: Yes
    • HOA fee: $199 quarterly
    • HOA name: Hawthorne Management Company
    • HOA phone: 704-377-0114
    Location
    • Region: Charlotte

    Financial & listing details

    • Price per square foot: $178/sqft
    • Tax assessed value: $466,570
    • Date on market: 1/23/2026
    • Cumulative days on market: 186 days
    • Listing terms: Cash,Conventional,FHA,VA Loan
    • Road surface type: Concrete, Paved

    Price history

    DateEventPrice
    3/20/2026Sold$500,000$178/sqft
    Source: Canopy MLS as distributed by MLS GRID #4338166 Report a problem
    2/22/2026Contingent$500,000$178/sqft
    Source: eXp Realty #4338166 Report a problem
    2/13/2026Listed for sale$500,000$178/sqft
    Source: eXp Realty #4338166 Report a problem
    1/24/2026Contingent$500,000$178/sqft
    Source: eXp Realty #4338166 Report a problem
    1/23/2026Listed for sale$500,000$178/sqft
    Source: Canopy MLS as distributed by MLS GRID #4338166 Report a problem

    Public tax history

    Tax history is unavailable.

    Neighborhood: Highland Creek

    Nearby schools

    GreatSchools rating
    Schools provided by the listing agent
    • Elementary: Cox Mill
    • Middle: Harris Road
    • High: Cox Mill

    Source: Canopy MLS as distributed by MLS GRID. This data may not be complete. We recommend contacting the local school district to confirm school assignments for this home.

    Get a cash offer in 3 minutes
    Find out how much your home could sell for in as little as 3 minutes with a no-obligation cash offer.
    Estimated market value
    $498,900
    Get a cash offer in 3 minutes
    Find out how much your home could sell for in as little as 3 minutes with a no-obligation cash offer.
    Estimated market value
    $498,900