Show stopper in Lennox Woods! Double door entry leads into the spacious open floor plan with a chef's kitchen and gorgeous island overlooking the breakfast area, great room and sunroom. The walls of windows allow for tons of natural light. Main level office has french door entry & a beautiful tray ceiling. Primary bedroom suite connects to the spa bath with double vanities, walk-in shower, jetted tub and an oversized dreamy closet. Laundry room on the main has a sink and nook for a second refrig. with water hookup. Upstairs you will find 3 large bedrooms, with big closets and tons of walk-in storage. The bonus room connects to one of two full bathrooms and has an extended flex space for exercise and more. The closet space will wow you and the back yard is updated to entertain with the firepit, bench wall and pergola over the patio. High ceilings, gorgeous trim work, all the high end details you are looking for in a home! Seller is agent/owner.
Sold for $780,000
$780,000
1458 Bethan Dr, Summerfield, NC 27358
4beds
4,361sqft
Stick/Site Built, Residential, Single Family Residence
Built in 2015
0.69 Acres Lot
$825,000 Zestimate®
$--/sqft
$4,008 Estimated rent
Home value
$825,000
$784,000 - $866,000
$4,008/mo
Zestimate® history
Owner options
List your home for rent
$4,008/mo
Rent Zestimate®
Find your next renter with Zillow Rental Manager. Plus, with online applications, you can quickly screen prospective tenants – for free.
$4,008/mo
Rent Zestimate®
Refinance and save
$5,031/mo
Est. payment
Refinancing to a lower rate could help reduce your monthly payments and save thousands over the life of the loan.
$5,031/mo
Est. payment
Explore your selling options
Work with a Zillow partner agent
Leverage their expertise and Zillow's premium Showcase listings to get your home seen by more buyers.
Get startedList with your own agent
Get your home in front of millions of buyers by listing it on Zillow.
Learn how to do itSell it yourself
Take full control of how buyers see your home on Zillow by listing For Sale by Owner (FSBO).
List your homeWhat's special
Bonus roomBeautiful tray ceilingGorgeous trim workHigh ceilingsBig closetsGorgeous islandWalk-in shower
Zillow last checked:
Listing updated:
Listed by:
Patricia Arriaga 336-501-1886,
Patsy Arriaga & Assoc. Brokered by EXP Realty,
Bethany Chavis 336-455-1373,
Patsy Arriaga & Assoc. Brokered by EXP Realty
Bought with:
Kim Delahanty, 282109
Coldwell Banker Advantage
Source: Triad MLS,MLS#: 1116542 Originating MLS: Greensboro
Originating MLS: GreensboroFacts & features
Interior
Bedrooms & bathrooms
- Bedrooms: 4
- Bathrooms: 4
- Full bathrooms: 3
- 1/2 bathrooms: 1
- Main level bathrooms: 2
Primary bedroom
- Level: Main
- Dimensions: 15.5 x 16
Bedroom 2
- Level: Second
- Dimensions: 13 x 11.83
Bedroom 3
- Level: Second
- Dimensions: 13.17 x 14
Bedroom 4
- Level: Second
- Dimensions: 14.33 x 15.92
Bonus room
- Level: Second
- Dimensions: 10.08 x 13.75
Bonus room
- Level: Second
- Dimensions: 14.92 x 15.67
Breakfast
- Level: Main
- Dimensions: 11.17 x 11.17
Dining room
- Level: Main
- Dimensions: 12.33 x 13.67
Entry
- Level: Main
- Dimensions: 9.17 x 8.33
Great room
- Level: Main
- Dimensions: 14.92 x 15.17
Kitchen
- Level: Main
- Dimensions: 13.83 x 15.83
Laundry
- Level: Main
- Dimensions: 7.58 x 6
Other
- Level: Main
- Dimensions: 10.17 x 5.67
Office
- Level: Main
- Dimensions: 11.42 x 14
Other
- Level: Main
- Dimensions: 11.67 x 11.67
Sunroom
- Level: Main
- Dimensions: 15.67 x 14
Heating
- Dual Fuel System, Forced Air, Propane
Cooling
- Central Air, Zoned
Appliances
- Included: Microwave, Convection Oven, Dishwasher, Disposal, Gas Cooktop, Free-Standing Range, Range Hood, Gas Water Heater, Tankless Water Heater
- Laundry: Dryer Connection, Main Level, Washer Hookup
Features
- Ceiling Fan(s), Dead Bolt(s), Kitchen Island, Pantry, Separate Shower, Solid Surface Counter
- Flooring: Carpet, Tile, Wood
- Doors: Insulated Doors
- Windows: Insulated Windows
- Basement: Crawl Space
- Number of fireplaces: 1
- Fireplace features: Gas Log, Great Room
Interior area
- Total structure area: 4,361
- Total interior livable area: 4,361 sqft
- Finished area above ground: 4,361
Property
Parking
- Total spaces: 3
- Parking features: Driveway, Garage, Paved, Garage Door Opener, Attached, Garage Faces Side
- Attached garage spaces: 3
- Has uncovered spaces: Yes
Features
- Levels: Two
- Stories: 2
- Patio & porch: Porch
- Exterior features: Tennis Court(s)
- Pool features: Community
- Fencing: Fenced,Invisible
Lot
- Size: 0.69 Acres
- Features: Not in Flood Zone
Details
- Parcel number: 0138332
- Zoning: CU-RS-30
- Special conditions: Owner Sale
Construction
Type & style
- Home type: SingleFamily
- Property subtype: Stick/Site Built, Residential, Single Family Residence
Materials
- Brick, Vinyl Siding
Condition
- Year built: 2015
Utilities & green energy
- Sewer: Private Sewer, Septic Tank
- Water: Public
Green energy
- Green verification: ENERGY STAR Certified Homes
Community & HOA
Community
- Security: Smoke Detector(s)
- Subdivision: Lennox Woods
HOA
- Has HOA: Yes
- HOA fee: $280 quarterly
Location
- Region: Summerfield
Financial & listing details
- Tax assessed value: $544,900
- Annual tax amount: $4,694
- Date on market: 8/18/2023
- Cumulative days on market: 1 day
- Listing agreement: Exclusive Right To Sell
- Exclusions: Electric Fence Collars Do Not Convey.
Price history
| Date | Event | Price |
|---|---|---|
| 10/3/2023 | Sold | $780,000-1.1% |
Source:  Triad MLS #1116542 Report a problem Triad MLS #1116542 Report a problem | ||
| 8/20/2023 | Pending sale | $789,000 |
Source: Triad MLS #1116542 Report a problem | ||
| 8/18/2023 | Listed for sale | $789,000+66.1% |
Source: Triad MLS #1116542 Report a problem | ||
| 10/21/2016 | Sold | $475,000+541.9% |
Source: Triad MLS #797727 Report a problem | ||
| 12/12/2013 | Sold | $74,000$17/sqft |
Source: Public Record Report a problem | ||
Public tax history
| Year | Property taxes | Tax assessment |
|---|---|---|
| 2025 | $4,798 +2.2% | $544,900 |
| 2024 | $4,694 | $544,900 |
| 2023 | $4,694 | $544,900 |
| 2022 | $4,694 +15.5% | $544,900 +15.5% |
| 2021 | $4,065 | $471,800 |
| 2018 | $4,065 +476.3% | $471,800 |
| 2017 | $705 | $471,800 +489.8% |
| 2016 | $705 | $80,000 |
| 2015 | $705 -2.2% | $80,000 |
| 2014 | $721 | $80,000 |
| 2013 | -- | $80,000 |
| 2012 | -- | $80,000 +42.9% |
| 2011 | -- | $56,000 |
| 2010 | -- | $56,000 |
Find assessor info on the county website
Neighborhood: 27358
Nearby homes
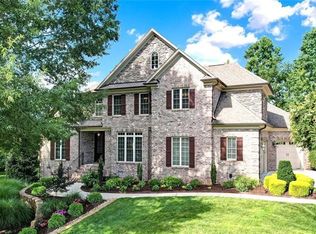
- $750,0004 bd4 ba3.5k sqft1456 Bethan Dr, Summerfield, NC 27358Sold
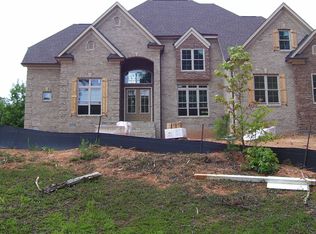
- $790,1004 bd4 ba3.7k sqft1460 Bethan Dr, Summerfield, NC 27358Off Market
- $670,500-- bd-- ba-- sqft1447 Bethan Dr, Summerfield, NC 27358Off Market
- $80,0000.7 Acres1449 Bethan Dr, Summerfield, NC 27358Off Market

- $647,3004 bd3 ba3.3k sqft1462 Bethan Dr, Summerfield, NC 27358Off Market
- $590,800-- bd-- ba-- sqft1467 Zz Bethan Dr, Summerfield, NC 27358Off Market
- $--0.7 Acres1449 Bethan Dr #90, Summerfield, NC 27358Off Market
- $--0.76 Acres1447 Bethan Dr #91, Summerfield, NC 27358Off Market
Nearby schools
GreatSchools rating
- 9/10Northern Elementary School.Grades: K-5Distance: 3.3 mi
- 9/10Northern Guilford Middle SchoolGrades: 6-8Distance: 2 mi
- 6/10Northern Guilford High SchoolGrades: 9-12Distance: 1.9 mi
Schools provided by the listing agent
- Elementary: Northern
- Middle: Northern
- High: Northern
Source: Triad MLS. This data may not be complete. We recommend contacting the local school district to confirm school assignments for this home.
Get a cash offer in 3 minutes
Find out how much your home could sell for in as little as 3 minutes with a no-obligation cash offer.
Estimated market value
$825,000
Get a cash offer in 3 minutes
Find out how much your home could sell for in as little as 3 minutes with a no-obligation cash offer.
Estimated market value
$825,000
- North Carolina
- Guilford County
- Summerfield
- 27358
- 1458 Bethan Dr
Nearby cities
Nearby zip codes
Other Summerfield Topics
