Welcome to 1458 Breiding Rd, a charming Cape Cod home nestled on a spacious .31 acre lot in Akron's desirable Chapel Hill neighborhood. This 3 Bedroom 1 Bath home offers nearly 950 square feet of comfortable living space with timeless character and plenty of potential. Inside you will find a functional floor plan with bright living areas, an efficient kitchen and comfortable bedrooms. This home also features central air, a detached 2 car garage and generous outdoor space perfect for entertaining, gardening or future expansion. Conveniently located just minutes from shopping, restaurants, parks, schools and major highways, this property combines the feel of a quiet neighborhood with easy access to everyday amenities. Whether you are a first time homebuyer, downsizing or looking for an investment opportunity this home is full of possibilities. Don't miss your chance to make this Akron gem your own. Schedule your private showing today!
Pending
$135,000
1458 Breiding Rd, Akron, OH 44310
3beds
--sqft
Single Family Residence
Built in 1928
0.31 Acres Lot
$-- Zestimate®
$--/sqft
$-- HOA
What's special
Comfortable bedroomsFunctional floor planCentral airEfficient kitchenTimeless character
- 72 days
- 119
- 2
Zillow last checked:
Listing updated:
Listed by:
Tony DeLuke 330-688-2233 markleymarci@msn.com,
Markley Realty, Inc.
Source: MLS Now,MLS#: 5224452 Originating MLS: Akron Cleveland Association of REALTORS
Originating MLS: Akron Cleveland Association of REALTORSFacts & features
Interior
Bedrooms & bathrooms
- Bedrooms: 3
- Bathrooms: 1
- Full bathrooms: 1
Primary bedroom
- Description: Flooring: Wood
- Level: Second
- Dimensions: 11 x 9
Bedroom
- Description: Flooring: Wood
- Level: Second
- Dimensions: 10 x 11
Bedroom
- Description: Flooring: Wood
- Level: Second
- Dimensions: 11 x 11
Bathroom
- Description: Flooring: Tile
- Level: Second
- Dimensions: 5 x 4
Dining room
- Description: Flooring: Carpet
- Level: First
- Dimensions: 11 x 11
Kitchen
- Description: Flooring: Luxury Vinyl Tile
- Level: First
- Dimensions: 10 x 11
Living room
- Description: Flooring: Wood
- Level: First
- Dimensions: 13 x 19
Heating
- Forced Air, Gas
Cooling
- Central Air
Appliances
- Included: Dishwasher, Range
Features
- Basement: Full,Concrete
- Has fireplace: No
Video & virtual tour
Property
Parking
- Total spaces: 2
- Parking features: Concrete, Driveway, Detached, Garage, Garage Door Opener
- Garage spaces: 2
Features
- Levels: Two
- Stories: 2
- Patio & porch: Front Porch
Lot
- Size: 0.31 Acres
Details
- Parcel number: 6714975
Construction
Type & style
- Home type: SingleFamily
- Architectural style: Cape Cod
- Property subtype: Single Family Residence
Materials
- Vinyl Siding
- Foundation: Block
- Roof: Asphalt
Condition
- Year built: 1928
Utilities & green energy
- Sewer: Public Sewer
- Water: Public
Community & HOA
Community
- Subdivision: City Acres
HOA
- Has HOA: No
Location
- Region: Akron
Financial & listing details
- Tax assessed value: $113,540
- Annual tax amount: $2,585
- Date on market: 7/3/2026
- Cumulative days on market: 19 days
Estimated market value
Not available
Estimated sales range
Not available
Not available
Price history
| Date | Event | Price |
|---|---|---|
| 8/14/2026 | Pending sale | $135,000 |
Source:  MLS Now #5224452 Report a problem MLS Now #5224452 Report a problem | ||
| 8/8/2026 | Listed for sale | $135,000 |
Source: MLS Now #5224452 Report a problem | ||
| 7/10/2026 | Pending sale | $135,000 |
Source: MLS Now #5224452 Report a problem | ||
| 7/3/2026 | Listed for sale | $135,000+203.4% |
Source: MLS Now #5224452 Report a problem | ||
| 10/20/1995 | Sold | $44,500 |
Source: Public Record Report a problem | ||
Public tax history
| Year | Property taxes | Tax assessment |
|---|---|---|
| 2025 | $2,585 +0.2% | $39,740 |
| 2024 | $2,581 +20.3% | $39,740 |
| 2023 | $2,146 +16.1% | $39,740 +49% |
| 2022 | $1,849 -0.1% | $26,674 |
| 2021 | $1,851 | $26,674 |
| 2020 | -- | $26,674 +9.2% |
| 2019 | $1,837 +1.3% | $24,434 +0% |
| 2018 | $1,813 +11.1% | $24,430 |
| 2017 | $1,632 | $24,430 +13.8% |
| 2016 | $1,632 | $21,470 |
| 2015 | $1,632 +0.8% | $21,470 |
| 2014 | $1,620 +1.4% | $21,470 -0.6% |
| 2013 | $1,596 +1.1% | $21,600 |
| 2012 | $1,580 +18.9% | $21,600 0% |
| 2011 | $1,328 -4.6% | $21,603 -9.1% |
| 2010 | $1,393 | $23,773 |
| 2009 | -- | $23,773 |
| 2008 | $1,464 +5.1% | $23,773 +0% |
| 2007 | $1,393 -1.8% | $23,769 |
| 2006 | $1,418 +18.6% | $23,769 |
| 2005 | $1,196 | $23,769 +7.9% |
| 2004 | -- | $22,029 |
| 2003 | $1,120 -0.7% | $22,029 |
| 2002 | $1,128 +4.9% | $22,029 +16.3% |
| 2001 | $1,075 +16.4% | $18,942 |
| 2000 | $923 | $18,942 |
Find assessor info on the county website
Monthly payment
Est. payment
Payment breakdown
Explore the cost of this home by adjusting the details. Changes won't be saved.Climate risks
Neighborhood: Chapel Hill
Nearby schools
Schools provided by the listing agent
- District: Akron CSD - 7701
Source: MLS Now. This data may not be complete. We recommend contacting the local school district to confirm school assignments for this home.
Similar homes
- $129,9003 bd1 ba1.1k sqft819 Keeney St, Akron, OH 44310For Sale
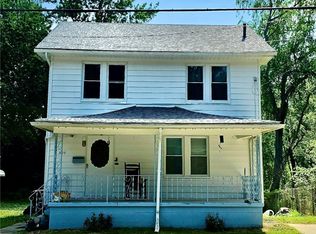 MLS ID #5224196, Kelly Van Scyoc, Russell Real Estate Services. MLS Now
 - $129,5003 bd2 ba1.5k sqft456 Delmar Ave, Akron, OH 44310For Sale
 MLS ID #5226579, Holly Ritchie, Keller Williams Chervenic Rlty. MLS Now
 - $149,9003 bd2 ba1.4k sqft1151 Juniper Ave, Akron, OH 44310For Sale
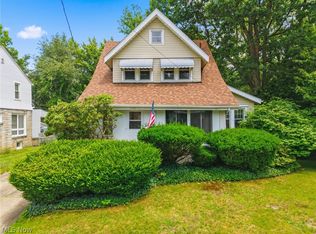 MLS ID #5222728, Shirley Conti Stahl, Keller Williams Chervenic Rlty. MLS Now
 - $139,0003 bd1 ba1k sqft1318 Arnold Ave, Akron, OH 44305For Sale
 MLS ID #5242023, Jory Oakleaf, DeHOFF REALTORS. MLS Now
