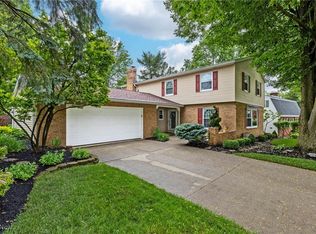
Stop creating Pinterest boards & live in a home that has brought those boards to life! The most particular & creative owners have brought so much beauty & character to this Lexington schools home in the Royal Oak neighborhood! Each room has been renovated & offers the decor of today with the traditional style that feels like home. Spacious updated kitchen featuring sleek quartz countertops, dovetail white cabinets & upgraded stainless appliances. Multiple living areas including a cozy family room with a fireplace wall and oversized living room. Designated work from home office with walls of built-in shelves and a view of the backyard. Upstairs each bedroom features a hand crafted wall of modern design. Guest bedroom w/ a custom made built in headboard & night stands. Flat backyard with a decked out swingset and patio area. Completely open basement offering so much storage and potential to add even more living room!
Sold for $360,000
$360,000
1458 Brookpark Dr, Mansfield, OH 44906
4beds
2,650sqft
Single Family Residence
Built in 1976
0.3 Acres Lot
$374,600 Zestimate®
$136/sqft
$2,316 Estimated rent
Home value
$374,600
$352,000 - $397,000
$2,316/mo
Zestimate® history
Owner options
List your home for rent
$2,316/mo
Rent Zestimate®
Find your next renter with Zillow Rental Manager. Plus, with online applications, you can quickly screen prospective tenants – for free.
$2,316/mo
Rent Zestimate®
Refinance and save
$2,322/mo
Est. payment
Refinancing to a lower rate could help reduce your monthly payments and save thousands over the life of the loan.
$2,322/mo
Est. payment
Explore your selling options
Work with a Zillow partner agent
Leverage their expertise and Zillow's premium Showcase listings to get your home seen by more buyers.
Get startedList with your own agent
Get your home in front of millions of buyers by listing it on Zillow.
Learn how to do itSell it yourself
Take full control of how buyers see your home on Zillow by listing For Sale by Owner (FSBO).
List your homeWhat's special
Sleek quartz countertopsDecked out swingsetDovetail white cabinetsUpgraded stainless appliancesPatio areaFlat backyard
Zillow last checked:
Listing updated:
Listed by:
Lindsay Zimmer,
RE/MAX First Realty
Bought with:
Agent Outside
Outside Broker
Source: MAR,MLS#: 9064175
Facts & features
Interior
Bedrooms & bathrooms
- Bedrooms: 4
- Bathrooms: 3
- Full bathrooms: 2
- 1/2 bathrooms: 1
Rooms
- Room types: Den, Dining Room, Library
Primary bedroom
- Level: Upper
- Area: 202.58
- Dimensions: 13 x 15.58
Bedroom 2
- Level: Upper
- Area: 179.83
- Dimensions: 13 x 13.83
Bedroom 3
- Level: Upper
- Area: 120
- Dimensions: 12 x 10
Bedroom 4
- Level: Upper
- Area: 138
- Dimensions: 12 x 11.5
Dining room
- Level: Main
- Area: 168
- Dimensions: 12 x 14
Family room
- Level: Main
- Area: 270
- Dimensions: 18 x 15
Kitchen
- Level: Main
- Area: 240
- Dimensions: 12 x 20
Living room
- Level: Main
- Area: 331.33
- Dimensions: 14 x 23.67
Office
- Level: Main
- Area: 126.25
- Dimensions: 15 x 8.42
Heating
- Forced Air, Natural Gas
Cooling
- Central Air
Appliances
- Included: Dishwasher, Microwave, Electric Range, Refrigerator
Features
- Other, Eat-in Kitchen, Entrance Foyer, Primary Bedroom with Bath
- Flooring: Hardwood, Carpet
- Windows: Double Pane Windows
- Basement: Combination,Crawl Space,Partial,Sump Pump
- Number of fireplaces: 1
- Fireplace features: Living Room
Interior area
- Total structure area: 2,650
- Total interior livable area: 2,650 sqft
- Finished area above ground: 2,650
Property
Parking
- Total spaces: 2
- Parking features: Garage, Attached, Garage Door Opener, Concrete, Paved Driveway
- Has garage: Yes
- Has uncovered spaces: Yes
Features
- Stories: 2
- Entry location: Main Level
- Patio & porch: Patio, Open
Lot
- Size: 0.3 Acres
- Features: Lawn, Few Trees, City Lot
Details
- Parcel number: 0569216203000
Construction
Type & style
- Home type: SingleFamily
- Property subtype: Single Family Residence
Materials
- Aluminum Siding, Brick
- Roof: Composition
Condition
- Year built: 1976
Utilities & green energy
- Sewer: Public Sewer
- Water: Public
Community & HOA
Location
- Region: Mansfield
Financial & listing details
- Price per square foot: $136/sqft
- Tax assessed value: $281,280
- Annual tax amount: $2,409
- Date on market: 10/9/2024
- Listing terms: Cash,Conventional,FHA,VA Loan
Price history
| Date | Event | Price |
|---|---|---|
| 3/3/2025 | Sold | $360,000-5.2%$136/sqft |
Source: Public Record Report a problem | ||
| 1/27/2025 | Listed for sale | $379,900$143/sqft |
Source:  MAR #9064175 Report a problem MAR #9064175 Report a problem | ||
| 1/15/2025 | Pending sale | $379,900$143/sqft |
Source: MAR #9064175 Report a problem | ||
| 1/2/2025 | Listed for sale | $379,900$143/sqft |
Source: MAR #9064175 Report a problem | ||
| 11/2/2024 | Pending sale | $379,900$143/sqft |
Source: MAR #9064175 Report a problem | ||
| 10/9/2024 | Listed for sale | $379,900+16.9%$143/sqft |
Source: MAR #9064175 Report a problem | ||
| 7/13/2022 | Sold | $325,000-4.4%$123/sqft |
Source:  MLS Now #4381320 Report a problem MLS Now #4381320 Report a problem | ||
| 6/15/2022 | Pending sale | $339,900$128/sqft |
Source: MLS Now #4381320 Report a problem | ||
| 6/10/2022 | Listed for sale | $339,900+51.1%$128/sqft |
Source: MLS Now #4381320 Report a problem | ||
| 4/20/2020 | Sold | $225,000+2.3%$85/sqft |
Source: Public Record Report a problem | ||
| 3/19/2020 | Pending sale | $219,900$83/sqft |
Source: Haring Realty #9046585 Report a problem | ||
| 3/17/2020 | Listed for sale | $219,900+38.7%$83/sqft |
Source: Haring Realty, Inc. #9046585 Report a problem | ||
| 9/18/2001 | Sold | $158,500$60/sqft |
Source: Public Record Report a problem | ||
Public tax history
| Year | Property taxes | Tax assessment |
|---|---|---|
| 2025 | $4,704 -2.3% | $98,450 |
| 2024 | $4,814 -0.1% | $98,450 |
| 2023 | $4,818 +7.5% | $98,450 +24.8% |
| 2022 | $4,482 -0.4% | $78,910 |
| 2021 | $4,498 -0.1% | $78,910 |
| 2020 | $4,501 +40.9% | $78,910 +30% |
| 2019 | $3,195 | $60,700 |
| 2018 | $3,195 +1.1% | $60,700 |
| 2017 | $3,161 +7.8% | $60,700 +9.9% |
| 2016 | $2,933 +0.1% | $55,220 |
| 2015 | $2,930 0% | $55,220 |
| 2014 | $2,931 +101.6% | $55,220 -5% |
| 2012 | $1,453 | $58,120 |
| 2011 | -- | $58,120 -6.2% |
| 2010 | $2,508 +99.3% | $61,930 |
| 2009 | $1,259 -49.9% | $61,930 |
| 2008 | $2,511 +2% | $61,930 +0% |
| 2006 | $2,463 | $61,929 |
Find assessor info on the county website
Neighborhood: 44906
Nearby homes
- $370,0004 bd2 ba2.5k sqft1446 Brookpark Dr, Mansfield, OH 44906Sold
- $367,9004 bd4 ba2.4k sqft1468 Brookpark Dr, Mansfield, OH 44906Off Market
- $370,0004 bd3 ba2.5k sqft1448 Brookpark Dr, Mansfield, OH 44906Sold
- $294,3003 bd2 ba1.7k sqft1305 Cedarbrook Ct, Mansfield, OH 44906Off Market
- $307,8003 bd2 ba1.7k sqft1465 Brookpark Dr, Mansfield, OH 44906Off Market
- $316,6004 bd3 ba2.1k sqft1295 Cedarbrook Ct, Mansfield, OH 44906Off Market
- $323,9003 bd3 ba2.2k sqft1438 Brookpark Dr, Mansfield, OH 44906Off Market
- $291,5003 bd2 ba1.8k sqft1315 Cedarbrook Ct, Mansfield, OH 44906Off Market
Nearby schools
GreatSchools rating
- 8/10Eastern Elementary SchoolGrades: 4-8Distance: 3.1 mi
- 7/10Lexington High SchoolGrades: 9-12Distance: 3.6 mi
- 8/10Central Elementary SchoolGrades: 1-4Distance: 3.4 mi
Schools provided by the listing agent
- District: Lexington Local Schools
Source: MAR. This data may not be complete. We recommend contacting the local school district to confirm school assignments for this home.


Get pre-qualified for a loan
At Zillow Home Loans, we can pre-qualify you in as little as 5 minutes with no impact to your credit score.An equal housing lender. NMLS #10287.
Sell for more on Zillow
Get a Zillow Showcase℠ listing at no additional cost and you could sell for .
$374,600
2% more
+$7,492
With Zillow Showcase(estimated)
$382,092
- Ohio
- Richland County
- Mansfield
- 44906
- 1458 Brookpark Dr
Nearby cities
Nearby neighborhoods
Nearby zip codes
Other Mansfield Topics
