Skip main navigation
Sold for $1,095,000
  • $1,095,000

    1458 Cedar Trail Dr, Dubuque, IA 52003

    5beds
    3,790sqft
    Single Family Residence
    Built in 2023
    0.67 Acres Lot
    $1,115,200 Zestimate®
    $289/sqft
    $3,283 Estimated rent

    Home value

    $1,115,200

    $1.06M - $1.17M

    $3,283/mo

    Zestimate® history
    Loading
    Loading...

    Owner options

    List your home for rent

    $3,283/mo

    Rent Zestimate®

    Find your next renter with Zillow Rental Manager. Plus, with online applications, you can quickly screen prospective tenants – for free.

    Learn more

    $3,283/mo

    Rent Zestimate®

    Refinance and save

    $5,670/mo

    Est. payment

    Refinancing to a lower rate could help reduce your monthly payments and save thousands over the life of the loan.

    See today's rates

    $5,670/mo

    Est. payment

    Explore your selling options

    Work with a Zillow partner agent

    Leverage their expertise and Zillow's premium Showcase listings to get your home seen by more buyers.

    Get started

    List with your own agent

    Get your home in front of millions of buyers by listing it on Zillow.

    Learn how to do it

    Sell it yourself

    Take full control of how buyers see your home on Zillow by listing For Sale by Owner (FSBO).

    List your home

    What's special

    Gas fireplaceRustic mantleCedar ridge constructionMain floor planPrivate oasisCovered deckWine cellar
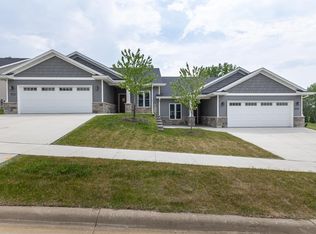
    Modern meets rustic charm in this brand new construction farmhouse! Situated on a beautiful, wooded 0.67 acre lot in South Pointe near the end of a cul-de-sac, this home offers the perfect, peaceful setting! Built by Cedar Ridge Construction, this walkout ranch features several custom upgrades and offers 5 bedrooms, 3 bathrooms, and a 7 car garage- 3 car garage up and a 4 car capped garage below. This home is ahead of its time with a comprehensive Brilliant Smart Home System that allows you to control lighting, audio, thermostat, doorbell cameras, voice control & more from the touch of your smartphone. An open & inviting main floor plan that seamlessly blends modern sophistication with farmhouse warmth. Wooden ceiling beams, sleek, black windows & cabinetry, gas fireplace with a rustic mantle, and an abundance of windows that showcase the breathtaking views of the serene, wooded backyard! The luxurious eat-in kitchen is equipped with top-of-the-line stainless steel appliances, custom cabinetry, farmhouse sink, floating shelves, and best of all… a huge hidden pantry! The master suite is like your own private oasis with a tiled shower, dual vanities, great cabinet space, and a walk-in closet. Spend your time on the large, covered deck and bask in the mature trees and beautiful foliage. Other upgrades include landscaping, sodded yard, irrigation system, capped garage, 2 EV hookups in the garage, tons of storage, and a massive capped stoop that could make a perfect wine cellar! Soak in all the amenities of South Pointe- swim, kayak, or paddle board in the lake, and stroll along the walking paths! Don't miss your opportunity to make this modern farmhouse your forever home. With its upgraded features, smart technology, and timeless design, it's the epitome of luxury and comfort. Schedule a tour today and start living the life you've always dreamed of!

    Zillow last checked:

    Listing updated:

    Listed by:

    Aaron Healey 563-513-8668,

    Ruhl & Ruhl Realtors

    Bought with:

    Sandra Kirkendall

    Ruhl & Ruhl Realtors

    Source: East Central Iowa AOR as distributed by MLS GRID,MLS#: 148147MLS Logo

    Facts & features

    Interior

    Bedrooms & bathrooms
    • Bedrooms: 5
    • Bathrooms: 3
    • Full bathrooms: 3
    • Main level bathrooms: 2
    • Main level bedrooms: 3
    Bedroom 1
    • Level: Main
    • Area: 285.61 Square Feet
    • Dimensions: 17'8x16'2
    Bedroom 2
    • Level: Main
    • Area: 210 Square Feet
    • Dimensions: 13'4x15'9
    Bedroom 3
    • Level: Main
    • Area: 160 Square Feet
    • Dimensions: 13'4x12'0
    Bedroom 4
    • Area: 273.33 Square Feet
    • Dimensions: 17'1x16'0
    Dining room
    • Level: Main
    • Area: 196.35 Square Feet
    • Dimensions: 12'1x16'3
    Family room
    • Area: 1017.75 Square Feet
    • Dimensions: 51'9x19'8
    Kitchen
    • Level: Main
    • Area: 255.31 Square Feet
    • Dimensions: 14'3x17'11
    Living room
    • Level: Main
    • Area: 472.81 Square Feet
    • Dimensions: 21'3x22'3
    Other
    • Area: 184.17 Square Feet
    • Dimensions: 14'2x13'0
    Heating
    • Forced Air
    Cooling
    • Central Air
    Appliances
    • Included: Refrigerator, Range, Dishwasher, Microwave, Disposal
    • Laundry: Main Level
    Features
    • Windows: Window Treatments
    • Basement: Full
    • Number of fireplaces: 2
    • Fireplace features: Family Room, Living Room, Two
    Interior area
    • Total interior livable area: 3,790 sqft
    • Finished area above ground: 2,156

    Property

    Parking
    • Total spaces: 7
    • Parking features: Attached, Capped – No Driveway
    • Has attached garage: Yes
    • Details: Electricity, Heat
    Features
    • Levels: One
    • Stories: 1
    • Patio & porch: Patio, Deck, Porch
    • Exterior features: Walkout
    Lot
    • Size: 0.67 Acres
    • Dimensions: 0.67 acres
    Details
    • Parcel number: 1502479009
    • Zoning: R

    Construction

    Type & style
    • Home type: SingleFamily
    • Property subtype: Single Family Residence
    Materials
    • Stone, Smart Siding
    • Foundation: Concrete Perimeter
    • Roof: Composition
    Condition
    • New Construction
    • New construction: Yes
    • Year built: 2023

    Utilities & green energy

    • Sewer: Public Sewer
    • Water: Public

    Community & HOA

    Community
    • Subdivision: LOT 54 SOUTH POINTE
    HOA
    • Has HOA: Yes
    • HOA fee: $100 monthly
    Location
    • Region: Dubuque

    Financial & listing details

    • Price per square foot: $289/sqft
    • Tax assessed value: $1,015,900
    • Annual tax amount: $10,744
    • Date on market: 10/2/2023
    • Cumulative days on market: 148 days
    • Listing terms: Cash

    Price history

    DateEventPrice
    7/2/2024Sold$1,095,000$289/sqft
    Source: East Central Iowa AOR as distributed by MLS GRID #148147 Report a problem
    2/28/2024Pending sale$1,095,000$289/sqft
    Source: East Central Iowa AOR as distributed by MLS GRID #148147 Report a problem
    10/2/2023Listed for sale$1,095,000$289/sqft
    Source: East Central Iowa AOR as distributed by MLS GRID #148147 Report a problem

    Public tax history

    YearProperty taxesTax assessment
    2025$10,744 +711.5%$1,015,900 +36%
    2024$1,324 +669.8%$747,100 +687.2%
    2023$172 +3.6%$94,900 +849.9%
    2022$166 -6.7%$9,990
    2021$178 +0.2%$9,990
    2020$178 -4.3%$9,990
    2019$186 $9,990
    Find assessor info on the county website

    Neighborhood: 52003

    Nearby schools

    GreatSchools rating
    Schools provided by the listing agent
    • Elementary: Table Mound
    • Middle: E. Roosevelt Middle
    • High: Dubuque Senior

    Source: East Central Iowa AOR as distributed by MLS GRID. This data may not be complete. We recommend contacting the local school district to confirm school assignments for this home.

    Get pre-qualified for a loan
    At Zillow Home Loans, we can pre-qualify you in as little as 5 minutes with no impact to your credit score.

    An equal housing lender. NMLS #10287.

    Sell for more on Zillow
    Get a Zillow Showcase℠ listing at no additional cost and you could sell for .
    $1,115,200
    2% more
    +$22,304
    With Zillow Showcase(estimated)
    $1,137,504