Skip main navigation
Off market
  • $389,000

    1458 Colombard Way, Livingston, CA 95334

    3beds
    1,232sqft
    SingleFamily
    Built in 1988
    6,351 Square Feet Lot
    $389,000 Zestimate®
    $316/sqft
    $2,078 Estimated rent

    Home value

    $389,000

    $370,000 - $408,000

    $2,078/mo

    Zestimate® history
    Loading
    Loading...

    Owner options

    List your home for rent

    $2,078/mo

    Rent Zestimate®

    Find your next renter with Zillow Rental Manager. Plus, with online applications, you can quickly screen prospective tenants – for free.

    Learn more

    $2,078/mo

    Rent Zestimate®

    Refinance and save

    $2,545/mo

    Est. payment

    Refinancing to a lower rate could help reduce your monthly payments and save thousands over the life of the loan.

    See today's rates

    $2,545/mo

    Est. payment

    Explore your selling options

    Work with a Zillow partner agent

    Leverage their expertise and Zillow's premium Showcase listings to get your home seen by more buyers.

    Get started

    List with your own agent

    Get your home in front of millions of buyers by listing it on Zillow.

    Learn how to do it

    Sell it yourself

    Take full control of how buyers see your home on Zillow by listing For Sale by Owner (FSBO).

    List your home

    What's special

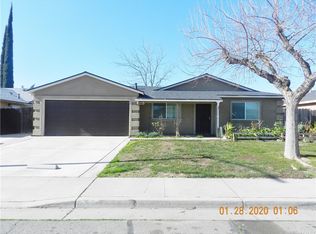
    An exceptionally well maintained home with convenient access to Hwy 99. This 3 Bedroom 2 Bath 2 car garage, is 1,232 Sq. ft. Interior features include Plantation Shutters in Kitchen & Dining Room as well as a fully remodeled kitchen that boasts, granite counter tops, upgraded custom cabinets and quite easy glide drawers with built in spice cabinet and lazy susan. Kitchen & Great Room also feature Media Center Outlets with USB ports. Tile Floors are present throughout the Foyer, Kitchen, Guest bathroom & Master Bath. Also includes 3in tile back splash which is prominent through kitchen/dining areas. A magnificent new carpet includes a 3in foam pad with built in Odor Pet Guard technology. Great Room features a wood burning fireplace accented by vaulted ceilings, new paint, recessed lighting. Master Suite has a large vanity. Exterior features Boast energy efficient Shingles. Backyard has a covered patio area and a detached storage shed on a concrete slab.

    This property is not currently displayed as for sale or rent on Zillow. This may be different from what's on other websites or public sources.
    Facts & features

    Interior

    Bedrooms & bathrooms
    • Bedrooms: 3
    • Bathrooms: 2
    • Full bathrooms: 2
    Heating
    • Other, Gas
    Cooling
    • Central
    Appliances
    • Included: Range / Oven
    • Laundry: Washer Hookup, In Garage, Electric Dryer Hookup
    Features
    • Recessed Lighting, Stone Counters, Granite Counters, Cathedral Ceiling(s), Ceiling Fan(s), High Ceilings
    • Flooring: Tile
    • Windows: Screens, Solar Screens, Plantation Shutters, Insulated Windows
    • Has fireplace: Yes
    • Fireplace features: Living Room
    • Common walls with other units/homes: No Common Walls
    Interior area
    • Total interior livable area: 1,232 sqft

    Property

    Parking
    • Total spaces: 2
    • Parking features: Garage - Attached
    Accessibility
    • Accessibility features: 2+ Access Exits
    Features
    • Levels: One
    • Patio & porch: Covered, Concrete, Rear Porch
    • Fencing: Average Condition
    Lot
    • Size: 6,351 Square Feet
    • Features: Back Yard, Front Yard
    Details
    • Parcel number: 023092030000
    • Special conditions: Standard

    Construction

    Type & style
    • Home type: SingleFamily
    Materials
    • wood frame
    Condition
    • Year built: 1988

    Utilities & green energy

    • Electric: 220 Volts in Laundry, 220 Volts in Garage, 220 Volts in Kitchen
    • Sewer: Public Sewer
    • Water: Public
    • Utilities for property: Cable Available, Natural Gas Available, Water Connected, Phone Connected, Phone Available, Sewer Available, Sewer Connected, Water Available, Electricity Connected, Natural Gas Connected, Cable Connected, Electricity Available

    Community & HOA

    Location
    • Region: Livingston

    Financial & listing details

    • Price per square foot: $316/sqft
    • Tax assessed value: $188,331
    • Road surface type: Paved

    Price history

    DateEventPrice
    8/17/2019Listing removed$269,000$218/sqft
    Source: California Regional MLS #MC19069483 Report a problem
    4/24/2019Listed for sale$269,000$218/sqft
    Source: California Regional MLS #MC19069483 Report a problem

    Public tax history

    YearProperty taxesTax assessment
    2026-- $188,331 +2%
    2025$1,955 +2.1%$184,639 +2%
    2024$1,914 +2.2%$181,020 +2%
    2023$1,873 +1.2%$177,472 +2%
    2022$1,851 +0.6%$173,993 +2%
    2021$1,840 +1.1%$170,582 +1%
    2020$1,820 +1.9%$168,834 +2%
    2019$1,787 +2.4%$165,524 +2%
    2018$1,745 +1%$162,280 +2%
    2017$1,728 +2%$159,099 +2%
    2016$1,694 +1.3%$155,981 +1.5%
    2015$1,672 +17.2%$153,639 +17.3%
    2014$1,426 +16%$131,000 +17%
    2013$1,229 $112,000 +7.7%
    2012-- $104,000 +10.6%
    2011-- $94,000 -10.5%
    2010-- $105,000
    2009-- $105,000 -25.3%
    2008-- $140,583 +2%
    2007-- $137,827 +2%
    2006-- $135,125 +2%
    2005-- $132,476 +2%
    2004-- $129,880 +1.9%
    2003-- $127,500 +2%
    2002-- $125,000 +34%
    2001-- $93,305
    Find assessor info on the county website

    Neighborhood: 95334

    Nearby schools

    GreatSchools rating
    Schools provided by the listing agent
    • District: Merced Union

    Source: The MLS. This data may not be complete. We recommend contacting the local school district to confirm school assignments for this home.

    Sell for more on Zillow
    Get a Zillow Showcase℠ listing at no additional cost and you could sell for .
    $389,000
    2% more
    +$7,780
    With Zillow Showcase(estimated)
    $396,780
    Sell for more on Zillow
    Get a Zillow Showcase℠ listing at no additional cost and you could sell for .
    $389,000
    2% more
    +$7,780
    With Zillow Showcase(estimated)
    $396,780