Skip main navigation
Closed
  • $1,015,100

    1458 Conasauga Ave NE, Atlanta, GA 30319

    3beds
    3,677sqft
    Single Family Residence, Residential
    Built in 2001
    8,712 Square Feet Lot
    $1,015,100 Zestimate®
    $276/sqft
    $4,958 Estimated rent

    Home value

    $1,015,100

    $944,000 - $1.10M

    $4,958/mo

    Zestimate® history
    Loading
    Loading...

    Owner options

    List your home for rent

    $4,958/mo

    Rent Zestimate®

    Find your next renter with Zillow Rental Manager. Plus, with online applications, you can quickly screen prospective tenants – for free.

    Learn more

    $4,958/mo

    Rent Zestimate®

    Refinance and save

    $6,589/mo

    Est. payment

    Refinancing to a lower rate could help reduce your monthly payments and save thousands over the life of the loan.

    See today's rates

    $6,589/mo

    Est. payment

    Explore your selling options

    Work with a Zillow partner agent

    Leverage their expertise and Zillow's premium Showcase listings to get your home seen by more buyers.

    Get started

    List with your own agent

    Get your home in front of millions of buyers by listing it on Zillow.

    Learn how to do it

    Sell it yourself

    Take full control of how buyers see your home on Zillow by listing For Sale by Owner (FSBO).

    List your home

    What's special

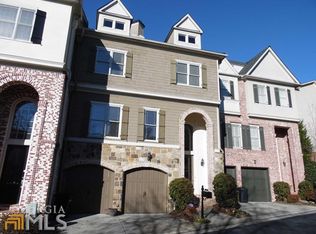
    Fantastic opportunity for an immaculate home, located in a highly sought-after Brookhaven location seconds from the Shops on Dresden & all the Brookhaven has to offer! A welcoming covered front entryway greets you & leads you into a bright, airy open concept layout with stunning hardwood floors & space galore! The main level features a quest suite or possible home office with a full bathroom, two car garage and tons of closet space. As you continue upstairs you will find the heart of the home with the Chef’s kitchen which features stainless steel appliances, abundant cabinetry, and granite countertops. Entertain or enjoy meals at the kitchen island, separate breakfast area or spacious separate dining room. The fireside family room offers abundant natural lighting as well as a chance to enjoy the outdoors on the covered deck area. Retreat upstairs to the oversized Owner’s suite with a separate sitting area & gas starter fireplace flanked by custom bookshelves. The private en suite features a dual sink vanity, large whirlpool tub, separate walk-in shower and a walk-in closet loaded with custom shelving. The third level is completed with an additional guest suite which features another private en suite and separate laundry room. Do not miss the fourth level and rooftop terrace! The upper level offers a separate area perfect for movie night, a possible home gym, office space or whatever your needs may be. The rooftop terrace was recently updated and offers amazing views as well as separate covered area allowing you to truly enjoy the outdoors! Conveniently located seconds from top rated private and public schools, Shops on Dresden, Town Brookhaven, interstate 85 and so much more! This fresh, clean and move-in ready home will not disappoint!

    This property is off market, which means it's not currently listed for sale or rent on Zillow. This may be different from what's available on other websites or public sources.

    Zillow last checked:

    Listing updated:

    Listing Provided by:

    CHUCK MACPHEE JR,

    Berkshire Hathaway HomeServices Georgia Properties

    Bought with:

    CHUCK MACPHEE JR, 326409

    Berkshire Hathaway HomeServices Georgia Properties

    Source: FMLS GA,MLS#: 6942288MLS Logo

    Facts & features

    Interior

    Bedrooms & bathrooms
    • Bedrooms: 3
    • Bathrooms: 4
    • Full bathrooms: 3
    • 1/2 bathrooms: 1
    Primary bedroom
    • Features: Oversized Master, Roommate Floor Plan, Sitting Room
    • Level: Oversized Master, Roommate Floor Plan, Sitting Room
    Bedroom
    • Features: Oversized Master, Roommate Floor Plan, Sitting Room
    Primary bathroom
    • Features: Double Vanity, Separate Tub/Shower, Whirlpool Tub
    Dining room
    • Features: Seats 12+, Separate Dining Room
    Kitchen
    • Features: Breakfast Bar, Breakfast Room, Cabinets White, Eat-in Kitchen, Pantry, Stone Counters
    Heating
    • Forced Air, Natural Gas
    Cooling
    • Ceiling Fan(s), Central Air
    Appliances
    • Included: Dishwasher, Disposal, Dryer, Electric Oven, Gas Cooktop, Gas Water Heater, Microwave, Refrigerator, Washer
    • Laundry: Laundry Room, Upper Level
    Features
    • Bookcases, Entrance Foyer, High Ceilings 10 ft Main, High Speed Internet, Walk-In Closet(s)
    • Flooring: Carpet, Ceramic Tile, Hardwood
    • Windows: Insulated Windows
    • Basement: None
    • Number of fireplaces: 2
    • Fireplace features: Family Room, Master Bedroom
    • Common walls with other units/homes: No Common Walls
    Interior area
    • Total structure area: 3,677
    • Total interior livable area: 3,677 sqft
    • Finished area above ground: 3,677

    Property

    Parking
    • Total spaces: 2
    • Parking features: Garage, Garage Door Opener, Garage Faces Side, Level Driveway
    • Garage spaces: 2
    • Has uncovered spaces: Yes
    Accessibility
    • Accessibility features: None
    Features
    • Levels: Three Or More
    • Patio & porch: Covered, Deck, Front Porch, Rooftop
    • Pool features: None
    • Has spa: Yes
    • Spa features: Bath, None
    • Fencing: None
    • Has view: Yes
    • View description: Other
    • Body of water: None
    Lot
    • Size: 8,712 sqft
    • Dimensions: 106x74
    • Features: Corner Lot, Landscaped, Level
    Details
    • Additional structures: None
    • Parcel number: 18 238 27 028
    • Other equipment: None
    • Horse amenities: None

    Construction

    Type & style
    • Home type: SingleFamily
    • Architectural style: Traditional
    • Property subtype: Single Family Residence, Residential
    Materials
    • Brick 3 Sides, Stone, Stucco
    • Foundation: Slab
    • Roof: Composition
    Condition
    • Resale
    • New construction: No
    • Year built: 2001

    Utilities & green energy

    • Electric: 110 Volts, 220 Volts in Laundry
    • Sewer: Public Sewer
    • Water: Public
    • Utilities for property: Cable Available, Electricity Available, Natural Gas Available, Phone Available, Sewer Available, Underground Utilities, Water Available
    Green energy
    • Energy efficient items: None
    • Energy generation: None
    • Water conservation: Low-Flow Fixtures

    Community & neighborhood

    Security
    • Security features: Carbon Monoxide Detector(s), Security System Owned, Smoke Detector(s)
    Community
    • Community features: Homeowners Assoc, Near Public Transport, Near Schools, Near Shopping, Public Transportation, Restaurant, Sidewalks, Street Lights
    Location
    • Region: Atlanta
    • Subdivision: Village Park At Brookhaven

    HOA & financial

    HOA
    • Has HOA: Yes
    • HOA fee: $317 monthly
    • Services included: Maintenance Grounds, Reserve Fund, Sewer, Termite, Water
    • Association phone: 404-835-9192

    Other

    Other facts
    • Road surface type: Asphalt

    Price history

    DateEventPrice
    11/30/2021Sold$850,000$231/sqft
    Source: FMLS GA #6942288 Report a problem
    9/20/2021Pending sale$850,000$231/sqft
    Source: GAMLS #9048544 Report a problem
    9/20/2021Contingent$850,000$231/sqft
    Source: FMLS GA #6942288 Report a problem
    9/9/2021Listed for sale$850,000$231/sqft
    Source: FMLS GA #6942288 Report a problem

    Public tax history

    Tax history is unavailable.

    Neighborhood: Brookhaven Fields

    Nearby schools

    GreatSchools rating
    Schools provided by the listing agent
    • Elementary: Ashford Park
    • Middle: Chamblee
    • High: Chamblee Charter

    Source: FMLS GA. This data may not be complete. We recommend contacting the local school district to confirm school assignments for this home.

    Get a cash offer in 3 minutes
    Find out how much your home could sell for in as little as 3 minutes with a no-obligation cash offer.
    Estimated market value
    $1,015,100
    Get a cash offer in 3 minutes
    Find out how much your home could sell for in as little as 3 minutes with a no-obligation cash offer.
    Estimated market value
    $1,015,100