NEW ROOF! This beautiful cul-de-sac pool home in Halifax Plantation situated off the 4th green is a living paradise. The stunning home offers a multitude of rooms giving you endless opportunity of functional design use. As you step through the front door the home immediately greets you with the breath-taking views of the tropical swimming pool as well as the 4th green on the popular Halifax Plantation Golf Course. The home boasts 3 spacious bedrooms all with walk-in closets. The oversized Master bedroom offers sliding doors with pool views / access. The master bath is equipped with a relaxing jacuzzi tub as well as a walk-in shower. The second bedroom features a convenient Murphy bed making it a great flex room for guests and/or multi-use room for the homeowner. The 3rd bedroom shares a convenient jack and jill bathroom. The spacious open floor plan of the home has a large kitchen with double ovens convenient for entertaining, counter seating, as well as a dining area with panoramic views of the pool/ golf course. The Kitchen, which is open to the family room, offers a cozy gas fireplace as well as sliding glass doors leading to the pool area. The Formal Living Room / Dining Room with tall open ceilings is a splendid place to hold family gatherings. Work from home? This house has an Office as well. The large lanai / pool area (screens have just been replaced) with Summer Bar is a wonderful place for entertaining friends and family as well as enjoying your morning coffee in peace and tranquility. This home has additional features including an indoor laundry room with wash sink, oversized garage with room for extra storage and/or workshop area. With the vast amount of useful square footage and well thought out design this home offers endless possibilities to fit your lifestyle needs. Imagine switching up the traditional formal Livingroom/ Dining room areas to a billiard room and bar or use the bonus space in the garage and design yourself a home gym. The possibilities are endless. If you have the dream of living the Florida lifestyle, this spacious pool home will make your dream come true.
The home has a New Roof 2024 & New Water Heater installed on 9/2024.
Located in the Harrington neighborhood with low HOA's covering lawn cutting, trimming and irrigation so that you are able to enjoy your life without the worry of maintaining your lawn.
Closed
$629,900
1458 Dolph Cir, Ormond Beach, FL 32174
3beds
2,662sqft
Single Family Residence, Residential
Built in 2006
0.29 Acres Lot
$625,400 Zestimate®
$237/sqft
$3,421 Estimated rent
Home value
$625,400
$563,000 - $694,000
$3,421/mo
Zestimate® history
Owner options
List your home for rent
$3,421/mo
Rent Zestimate®
Find your next renter with Zillow Rental Manager. Plus, with online applications, you can quickly screen prospective tenants – for free.
$3,421/mo
Rent Zestimate®
Refinance and save
$4,494/mo
Est. payment
Refinancing to a lower rate could help reduce your monthly payments and save thousands over the life of the loan.
$4,494/mo
Est. payment
Explore your selling options
Work with a Zillow partner agent
Leverage their expertise and Zillow's premium Showcase listings to get your home seen by more buyers.
Get startedList with your own agent
Get your home in front of millions of buyers by listing it on Zillow.
Learn how to do itSell it yourself
Take full control of how buyers see your home on Zillow by listing For Sale by Owner (FSBO).
List your homeWhat's special
Gas fireplaceSpacious bedroomsBonus spaceTropical swimming poolOversized garageIndoor laundry roomOpen floor plan
Zillow last checked:
Listing updated:
Listed by:
Marie Roache 386-846-7407,
Trademark Realty Group LLC
Bought with:
Non-MLS or Out of Area
Source: DBAMLS,MLS#: 1205022
Facts & features
Interior
Bedrooms & bathrooms
- Bedrooms: 3
- Bathrooms: 3
- Full bathrooms: 3
Bedroom 1
- Description: sliding door to patio/pool area
- Level: Main
- Area: 297 Square Feet
- Dimensions: 13.50 x 22.00
Bedroom 2
- Description: Bathroom attached. Walk in closet
- Level: Main
- Area: 180.48 Square Feet
- Dimensions: 12.80 x 14.10
Bedroom 3
- Description: Murphy bed. Walk in Closet
- Level: Main
- Area: 145.41 Square Feet
- Dimensions: 11.10 x 13.10
Dining room
- Level: Main
- Area: 126 Square Feet
- Dimensions: 10.50 x 12.00
Family room
- Description: Sliders to patio/pool. Fireplace (Propane)
- Level: Main
- Area: 224 Square Feet
- Dimensions: 14.00 x 16.00
Kitchen
- Level: Main
- Area: 255 Square Feet
- Dimensions: 15.00 x 17.00
Living room
- Description: Sliding door to patio/pool
- Level: Main
- Area: 197.5 Square Feet
- Dimensions: 12.50 x 15.80
Office
- Level: Main
- Area: 129.15 Square Feet
- Dimensions: 10.50 x 12.30
Heating
- Central
Cooling
- Central Air, Multi Units
Appliances
- Included: Refrigerator, Microwave, Electric Water Heater, Electric Oven, Electric Cooktop, Double Oven, Dishwasher
- Laundry: Electric Dryer Hookup, In Unit, Sink, Washer Hookup
Features
- Breakfast Bar, Breakfast Nook, Ceiling Fan(s), Eat-in Kitchen, Guest Suite, His and Hers Closets, Jack and Jill Bath, Open Floorplan, Primary Bathroom -Tub with Separate Shower, Solar Tube(s), Split Bedrooms, Walk-In Closet(s)
- Flooring: Carpet, Tile, Wood
- Number of fireplaces: 1
- Fireplace features: Gas
Interior area
- Total structure area: 3,927
- Total interior livable area: 2,662 sqft
Property
Parking
- Total spaces: 2
- Parking features: Garage, Garage Door Opener
- Garage spaces: 2
Features
- Levels: One
- Stories: 1
- Patio & porch: Covered, Patio, Screened
- Pool features: In Ground, Screen Enclosure, Waterfall
- Has view: Yes
- View description: Golf Course
Lot
- Size: 0.29 Acres
- Dimensions: 100 x 125
- Features: Cul-De-Sac, On Golf Course
Details
- Parcel number: 311106000140
Construction
Type & style
- Home type: SingleFamily
- Property subtype: Single Family Residence, Residential
Materials
- Block, Stucco
- Foundation: Slab
- Roof: Shingle
Condition
- New construction: No
- Year built: 2006
Utilities & green energy
- Water: Public
- Utilities for property: Electricity Connected, Sewer Connected, Water Connected
Community & HOA
Community
- Subdivision: Halifax Plantation
HOA
- Has HOA: Yes
- Amenities included: Clubhouse
- Services included: Maintenance Grounds
- HOA fee: $180 monthly
- HOA name: HALIFAX PLANTATION MASTER ASSOCIATION
- HOA phone: 386-275-1087
- Second HOA fee: $780 annually
Location
- Region: Ormond Beach
Financial & listing details
- Price per square foot: $237/sqft
- Tax assessed value: $558,694
- Annual tax amount: $5,478
- Date on market: 10/22/2024
- Listing terms: Cash,Conventional,FHA,VA Loan
- Electric utility on property: Yes
Price history
| Date | Event | Price |
|---|---|---|
| 5/5/2025 | Sold | $629,900-1.4%$237/sqft |
Source:  DBAMLS #1205022 Report a problem DBAMLS #1205022 Report a problem | ||
| 3/4/2025 | Pending sale | $639,000$240/sqft |
Source:  Stellar MLS #FC304208 Report a problem Stellar MLS #FC304208 Report a problem | ||
| 3/4/2025 | Contingent | $639,000$240/sqft |
Source: DBAMLS #1205022 Report a problem | ||
| 2/18/2025 | Price change | $639,000-3%$240/sqft |
Source: DBAMLS #1205022 Report a problem | ||
| 12/20/2024 | Price change | $659,000-1.6%$248/sqft |
Source: DBAMLS #1205022 Report a problem | ||
| 10/21/2024 | Listed for sale | $670,000+99.6%$252/sqft |
Source: Stellar MLS #FC304208 Report a problem | ||
| 2/23/2006 | Sold | $335,700$126/sqft |
Source: Public Record Report a problem | ||
Public tax history
| Year | Property taxes | Tax assessment |
|---|---|---|
| 2025 | $9,993 +78.9% | $558,694 +63.3% |
| 2024 | $5,587 +2% | $342,084 +3% |
| 2023 | $5,478 +1.5% | $332,121 +3% |
| 2022 | $5,397 | $322,448 +3% |
| 2021 | -- | $313,056 +1.4% |
| 2020 | $5,477 | $308,734 +2.3% |
| 2019 | $5,477 +0.9% | $301,793 +1.9% |
| 2018 | $5,429 +0.8% | $296,166 +2.1% |
| 2017 | $5,384 -0.4% | $290,074 +2.1% |
| 2016 | $5,403 -1.5% | $284,108 +0.7% |
| 2015 | $5,485 +0.1% | $282,133 +0.8% |
| 2014 | $5,479 | $279,894 +1.5% |
| 2013 | -- | $275,758 +1.7% |
| 2012 | -- | $271,148 -9.6% |
| 2011 | -- | $299,903 -3.1% |
| 2010 | -- | $309,457 -6.6% |
| 2009 | -- | $331,467 -19.3% |
| 2007 | -- | $410,510 +26.2% |
| 2006 | -- | $325,349 +415% |
| 2005 | -- | $63,180 +1.4% |
| 2004 | -- | $62,300 +2043.1% |
| 2003 | -- | $2,907 |
Find assessor info on the county website
Neighborhood: 32174
Nearby homes
- $563,2003 bd2 ba2.3k sqft1454 Dolph Cir, Ormond Beach, FL 32174Off Market

- $607,8003 bd2 ba2.8k sqft1462 Dolph Cir, Ormond Beach, FL 32174Off Market
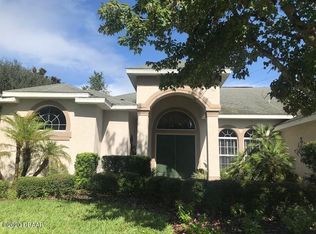
- $380,300-- bd-- ba-- sqft3460 Acoma Dr, Ormond Beach, FL 32174Off Market
- $635,0003 bd2 ba2.2k sqft1450 Dolph Cir, Ormond Beach, FL 32174Sold

- $550,3003 bd2 ba2.5k sqft1447 Dolph Cir, Ormond Beach, FL 32174Off Market
- $520,0003 bd2 ba2k sqft1446 Dolph Cir, Ormond Beach, FL 32174Sold
- $517,0003 bd2 ba2.1k sqft1443 Dolph Cir, Ormond Beach, FL 32174Sold
- $648,6003 bd2 ba3.7k sqft1442 Dolph Cir, Ormond Beach, FL 32174Off Market
Nearby schools
GreatSchools rating
- 8/10Pine Trail Elementary SchoolGrades: PK-5Distance: 8.6 mi
- 5/10Ormond Beach Middle SchoolGrades: 6-8Distance: 7.6 mi
- 7/10Seabreeze High SchoolGrades: 9-12Distance: 11.4 mi
Get a cash offer in 3 minutes
Find out how much your home could sell for in as little as 3 minutes with a no-obligation cash offer.
Estimated market value
$625,400
Get a cash offer in 3 minutes
Find out how much your home could sell for in as little as 3 minutes with a no-obligation cash offer.
Estimated market value
$625,400
- Florida
- Volusia County
- Ormond Beach
- 32174
- 1458 Dolph Cir
Nearby cities
Nearby neighborhoods
Nearby zip codes
Other Ormond Beach Topics
