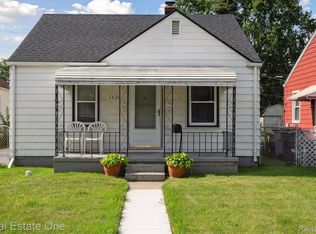
MULTIPLE OFFERS RECEIVED, DEADLINE TO SUBMIT H&B BY TUESDAY 3-26-2024 AT 12 NOON. SEND OFFERS TO LISTING BROKER EMAIL Welcome to Your Beautifully Updated 3 Bedroom Bungalow! Discover the perfect blend of comfort and modern elegance in this extensively updated bungalow, offering spacious living areas, a full basement, and a detached garage. Located on a peaceful dead-end street near Ford Elementary, this home is ideal for families seeking convenience and tranquility.
Prepare to be impressed by the numerous upgrades throughout this home. From newer windows and furnace to fresh carpet, paint, and kitchen floor, every detail has been meticulously attended to, ensuring a move-in-ready experience for its new owners. Retreat to the expansive master suite, offering ample space for relaxation and rejuvenation. Whether unwinding after a long day or enjoying lazy weekend mornings, this private oasis is sure to delight. The heart of the home awaits in the beautifully updated kitchen, where modern amenities and ample storage space combine to create the perfect culinary environment. Prepare meals with ease and entertain guests in style in this inviting space. The full basement offers endless possibilities for storage, recreation, or future expansion, providing additional flexibility and functionality to suit your lifestyle needs. Park with ease in the detached garage, providing convenient storage for your vehicles, outdoor equipment, and more. Relax and enjoy the serene surroundings from the large enclosed front porch, offering a peaceful retreat to soak in the beauty of the neighborhood. Situated near Ford Elementary, this home offers easy access to schools, parks, shopping, and dining, ensuring that everything you need is just moments away. Don't miss your chance to own this beautifully updated bungalow in a desirable location. Schedule a showing today and experience the charm and comfort of this wonderful home for yourself!
Sold for $168,000
$168,000
1458 E Bernhard Ave, Hazel Park, MI 48030
3beds
990sqft
Single Family Residence
Built in 1950
4,356 Square Feet Lot
$183,000 Zestimate®
$170/sqft
$1,577 Estimated rent
Home value
$183,000
$172,000 - $194,000
$1,577/mo
Zestimate® history
Owner options
List your home for rent
$1,577/mo
Rent Zestimate®
Find your next renter with Zillow Rental Manager. Plus, with online applications, you can quickly screen prospective tenants – for free.
$1,577/mo
Rent Zestimate®
Refinance and save
$1,175/mo
Est. payment
Refinancing to a lower rate could help reduce your monthly payments and save thousands over the life of the loan.
$1,175/mo
Est. payment
Explore your selling options
Work with a Zillow partner agent
Leverage their expertise and Zillow's premium Showcase listings to get your home seen by more buyers.
Get startedList with your own agent
Get your home in front of millions of buyers by listing it on Zillow.
Learn how to do itSell it yourself
Take full control of how buyers see your home on Zillow by listing For Sale by Owner (FSBO).
List your homeWhat's special
Detached garageModern eleganceModern amenitiesExtensively updated bungalowEasy access to schoolsLarge enclosed front porchAmple storage space
Zillow last checked:
Listing updated:
Listed by:
Robert Kobylas 248-670-0763,
Premier Realty Center
Bought with:
Brendan J Davis, 6502433078
Good Company
Source: Realcomp II,MLS#: 20240018399
Facts & features
Interior
Bedrooms & bathrooms
- Bedrooms: 3
- Bathrooms: 1
- Full bathrooms: 1
Primary bedroom
- Level: Second
- Dimensions: 11 x 14
Bedroom
- Level: Entry
- Dimensions: 9 x 10
Bedroom
- Level: Entry
- Dimensions: 8 x 9
Other
- Level: Entry
- Dimensions: 6 x 9
Kitchen
- Level: Entry
- Dimensions: 10 x 12
Living room
- Level: Entry
- Dimensions: 11 x 14
Heating
- Forced Air, Natural Gas
Appliances
- Included: Dryer, Free Standing Refrigerator, Washer
Features
- Basement: Unfinished
- Has fireplace: No
Interior area
- Total interior livable area: 990 sqft
- Finished area above ground: 990
Property
Parking
- Total spaces: 1
- Parking features: One Car Garage, Detached
- Garage spaces: 1
Features
- Levels: One and One Half
- Stories: 1.5
- Entry location: GroundLevelwSteps
- Patio & porch: Enclosed, Porch
- Pool features: None
Lot
- Size: 4,356 Square Feet
- Dimensions: 39 x 108
Details
- Parcel number: 2536456008
- Special conditions: Short Sale No,Standard
Construction
Type & style
- Home type: SingleFamily
- Architectural style: Bungalow
- Property subtype: Single Family Residence
Materials
- Other
- Foundation: Basement, Poured
- Roof: Asphalt
Condition
- New construction: No
- Year built: 1950
Utilities & green energy
- Sewer: Public Sewer
- Water: Public
Community & HOA
Community
- Subdivision: STEPHENSON-BARBER'S PARKHOME SUB
HOA
- Has HOA: No
Location
- Region: Hazel Park
Financial & listing details
- Price per square foot: $170/sqft
- Tax assessed value: $33,290
- Annual tax amount: $2,698
- Date on market: 3/22/2024
- Cumulative days on market: 6 days
- Listing agreement: Exclusive Right To Sell
- Listing terms: Cash,Conventional
Price history
| Date | Event | Price |
|---|---|---|
| 4/22/2024 | Sold | $168,000+1.8%$170/sqft |
Source:  Realcomp II #20240018399 Report a problem Realcomp II #20240018399 Report a problem | ||
| 4/12/2024 | Pending sale | $165,000$167/sqft |
Source: Realcomp II #20240018399 Report a problem | ||
| 3/22/2024 | Listed for sale | $165,000+54.2%$167/sqft |
Source: Realcomp II #20240018399 Report a problem | ||
| 5/30/2019 | Sold | $107,000-2.7%$108/sqft |
Source: Public Record Report a problem | ||
| 4/16/2019 | Pending sale | $110,000$111/sqft |
Source: KW Showcase Realty #219033343 Report a problem | ||
| 4/15/2019 | Listed for sale | $110,000+10.1%$111/sqft |
Source: KW Showcase Realty #219033343 Report a problem | ||
| 4/26/2002 | Sold | $99,900+42.7%$101/sqft |
Source: Public Record Report a problem | ||
| 6/26/2001 | Sold | $70,000$71/sqft |
Source: Public Record Report a problem | ||
Public tax history
| Year | Property taxes | Tax assessment |
|---|---|---|
| 2025 | $2,652 -1.8% | $53,040 +10.8% |
| 2024 | $2,701 +4.8% | $47,880 +12.5% |
| 2023 | $2,577 +1.7% | $42,560 +14.3% |
| 2022 | $2,534 +0.1% | $37,240 +11.1% |
| 2021 | $2,531 | $33,520 +10.7% |
| 2020 | -- | $30,280 +12.6% |
| 2019 | $3,120 +109.5% | $26,890 +9.9% |
| 2018 | $1,489 +0.4% | $24,470 +5.7% |
| 2017 | $1,483 | $23,140 +12.7% |
| 2016 | $1,483 | $20,530 +15.7% |
| 2015 | -- | $17,740 +7.2% |
| 2014 | -- | $16,550 -29.2% |
| 2011 | -- | $23,370 -28.3% |
| 2010 | $1,639 -9.8% | $32,590 -10.6% |
| 2009 | $1,816 +8.7% | $36,470 -58.2% |
| 2005 | $1,670 | $87,330 +92.2% |
| 2003 | -- | $45,430 +22.3% |
| 2002 | -- | $37,150 +49.6% |
| 2001 | $1,050 +5.2% | $24,840 +3.2% |
| 2000 | $999 | $24,070 |
Find assessor info on the county website
Neighborhood: 48030
Nearby homes
- $107,1002 bd1 ba698 sqft1420 E Bernhard Ave, Hazel Park, MI 48030Off Market
- $160,5002 bd1 ba785 sqft1426 E Bernhard Ave, Hazel Park, MI 48030Sold
- $116,4002 bd1 ba702 sqft1412 E Bernhard Ave, Hazel Park, MI 48030Off Market
- $151,6002 bd1 ba874 sqft1432 E Bernhard Ave, Hazel Park, MI 48030Off Market
- $150,9003 bd1 ba1.2k sqft1404 E Bernhard Ave, Hazel Park, MI 48030Off Market
- $132,6002 bd1 ba713 sqft1442 E Bernhard Ave, Hazel Park, MI 48030Off Market
- $178,5003 bd1 ba1.1k sqft1419 E Bernhard Ave, Hazel Park, MI 48030Off Market
- $137,5003 bd2 ba990 sqft1413 E Bernhard Ave, Hazel Park, MI 48030Off Market
Nearby schools
GreatSchools rating
- 4/10United Oaks Elementary SchoolGrades: K-5Distance: 0.5 mi
- 3/10Hazel Park Junior High SchoolGrades: 6-8Distance: 0.8 mi
- 4/10Hazel Park High SchoolGrades: 9-12Distance: 1 mi
Get a cash offer in 3 minutes
Find out how much your home could sell for in as little as 3 minutes with a no-obligation cash offer.
Estimated market value
$183,000
Get a cash offer in 3 minutes
Find out how much your home could sell for in as little as 3 minutes with a no-obligation cash offer.
Estimated market value
$183,000
- Michigan
- Oakland County
- Hazel Park
- 48030
- 1458 E Bernhard Ave
Nearby cities
Nearby zip codes
Other Hazel Park Topics
