Skip main navigation
Active
  • $345,000

    1458 Eason St NW, Atlanta, GA 30314

    3beds
    --sqft
    : 
    Loading
    Get pre-qualified
    Single Family Residence
    Built in 1943
    6,490 Square Feet Lot
    $340,200 Zestimate®
    $--/sqft
    $-- HOA

    What's special

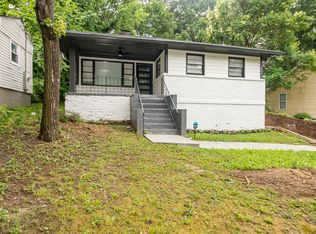
    New roofNew lighting fixturesNew hardiplank sidingFully redesigned kitchenNew doorsQuartz countertopsStylish backsplash
    Fully Renovated home with Modern Upgrades Inside and Out! - Welcome to this beautifully renovated 3-bedroom, 3-bathroom home, where every detail has been thoughtfully updated to offer comfort, style, and peace of mind. - Features major system upgrades, including a new roof, new Hardiplank siding, new HVAC system, new furnace, updated plumbing, new electrical panel, and a new gas water heater-providing true move-in-ready confidence. The fully redesigned kitchen is a standout, showcasing brand-new cabinetry, Quartz countertops, a stylish backsplash, and a spacious kitchen island, perfect for both everyday living and entertaining. The fully redesigned kitchen is a standout, showcasing brand-new cabinetry, granite countertops, a stylish backsplash, and a spacious kitchen island, perfect for both everyday living and entertaining. The primary suite offers a private retreat with direct access to the backyard, along with a beautifully updated bathroom featuring a double vanity. - Throughout the home, you'll find new lighting fixtures, new doors, and modern finishes that create a cohesive and elegant feel. Enjoy outdoor living on the newly built wood front porch, and take advantage of the large backyard, offering endless possibilities for relaxation, gatherings, or future customization. - Conveniently situated on Atlanta's growing Westside, this home offers easy access to Downtown Atlanta, Mercedes-Benz Stadium, the Atlanta University Center, and the Atlanta BeltLine Westside Trail.
    89 days
    |
    251
    |
    35
    |

    Zillow last checked:

    Listing updated:

    Listed by:

    Carlos Giraldo 678-488-9927,

    Keller Williams Chattahoochee

    Source: GAMLS,MLS#: 10733453MLS Logo

    Loading...

      Facts & features

      Interior

      Bedrooms & bathrooms
      • Bedrooms: 3
      • Bathrooms: 3
      • Full bathrooms: 3
      • Main level bathrooms: 3
      • Main level bedrooms: 3
      Rooms
      • Room types: Other
      Kitchen
      • Features: Breakfast Bar, Kitchen Island
      Heating
      • Central
      Cooling
      • Central Air
      Appliances
      • Included: Dishwasher, Disposal, Gas Water Heater, Microwave, Refrigerator
      • Laundry: Laundry Closet
      Features
      • Double Vanity, Master On Main Level
      • Flooring: Hardwood, Tile
      • Basement: None
      • Has fireplace: No
      • Common walls with other units/homes: No Common Walls
      Interior area
      • Total structure area: 0
      • Finished area above ground: 0
      • Finished area below ground: 0

      Property

      Parking
      • Parking features: Attached
      • Has attached garage: Yes
      Features
      • Levels: One
      • Stories: 1
      • Patio & porch: Patio
      • Exterior features: Balcony
      • Waterfront features: No Dock Or Boathouse
      • Body of water: None
      Lot
      • Size: 6,490 Square Feet
      • Features: None
      Details
      • Parcel number: 14 014200120493

      Construction

      Type & style
      • Home type: SingleFamily
      • Architectural style: Ranch
      • Property subtype: Single Family Residence
      Materials
      • Block, Other
      • Foundation: Block
      • Roof: Other
      Condition
      • Updated/Remodeled
      • New construction: No
      • Year built: 1943

      Utilities & green energy

      • Electric: 220 Volts
      • Sewer: Public Sewer
      • Water: Public
      • Utilities for property: Cable Available, Electricity Available, Natural Gas Available, Sewer Available, Water Available

      Community & HOA

      Community
      • Features: None
      • Subdivision: Hunter Hills
      HOA
      • Has HOA: No
      • Services included: None
      Location
      • Region: Atlanta

      Financial & listing details

      • Tax assessed value: $157,900
      • Annual tax amount: $2,584
      • Date on market: 4/15/2026
      • Cumulative days on market: 89 days
      • Listing agreement: Exclusive Right To Sell
      • Electric utility on property: Yes

        Estimated market value

        $340,200

        $323,000 - $357,000

        $2,446/mo

        Price history

        DateEventPrice
        4/15/2026Listed for sale$345,000+200%
        Source: FMLS GA #7752815 Report a problem
        1/9/2025Sold$115,000+0.1%
        Source: GAMLS #10425126 Report a problem
        12/10/2024Listed for sale$114,900+101.9%
        Source: GAMLS #10425126 Report a problem
        5/12/2017Listing removed$56,900
        Source: Drake Realty, Inc. #8097092 Report a problem
        3/15/2017Price change$56,900+54.2%
        Source: DRAKE REALTY, INC. #8097092 Report a problem
        11/11/2016Price change$36,900-32.9%
        Source: RBS REALTY #8097092 Report a problem
        11/11/2016Listing removed$700-9.7%
        Source: Y'Crad Properties LLC - Property # 158347 Report a problem
        3/17/2016Listed for sale$55,000+547.1%
        Source: DRAKE REALTY OF GA INC #5661297 Report a problem
        3/17/2016Listing removed$775
        Source: Y'Crad Properties LLC - Property # 158347 Report a problem
        11/19/2015Listed for rent$775
        Source: Y'Crad Properties LLC - Property # 158347 Report a problem
        7/28/2011Sold$8,500-21.3%
        Source: Public Record Report a problem
        6/3/2011Price change$10,800-10%
        Source: BHGRE Metro Brokers Report a problem
        3/31/2011Listed for sale$12,000-79.2%
        Source: Horner Baker Partners #4187648 Report a problem
        12/1/2010Sold$57,698+15.4%
        Source: Public Record Report a problem
        4/17/2009Sold$50,000+67.2%
        Source: Public Record Report a problem
        7/8/2008Sold$29,900-56.7%
        Source: Public Record Report a problem
        11/1/2007Sold$69,000-52.4%
        Source: Public Record Report a problem
        10/31/2006Sold$145,000+43.6%
        Source: Public Record Report a problem
        5/4/2006Sold$101,000-32.7%
        Source: Public Record Report a problem
        10/14/2003Sold$150,000+900%
        Source: Public Record Report a problem
        2/6/1998Sold$15,000
        Source: Public Record Report a problem

        Public tax history

        YearProperty taxesTax assessment
        2024$2,586 +28.3%$63,160
        2023$2,015 -11%$63,160 +12.9%
        2022$2,263 +20%$55,920 +20.1%
        2021$1,886 +40.1%$46,560 +43.2%
        2020$1,346 +41.7%$32,520 +41.1%
        2019$950 $23,040 +101.4%
        2018$950 $11,440 +4.8%
        2017$950 +0.2%$10,920
        2016$948 +0.6%$10,920
        2015$942 +248.7%$10,920 +83.2%
        2014$270 $5,960 +20.2%
        2013-- $4,960 -13.3%
        2012$61 $5,720 -21%
        2011-- $7,240 -72.5%
        2010$1,162 +319.4%$26,320
        2009$277 -89.3%$26,320 -51.8%
        2008$2,595 $54,640
        2007-- $54,640 +75.4%
        2005-- $31,160 +3.6%
        2004$358 $30,080
        Find assessor info on the county website

        Monthly payment

        Est. payment

        Payment breakdown

        Explore the cost of this home by adjusting the details. Changes won't be saved.
        All calculations are estimates and provided by Zillow, Inc. for informational purposes only. Actual amounts may vary.
        HOA fees may include property taxes on listings classified as Co-Ops. Contact the listing agent and/or owner for fee details.
        Mortgage interest rates are dependent on a number of factors, including credit score, down payment, and repayment length. Interest rate data provided by Zillow Group Marketplace, Inc. as of 1/1/1970 from various mortgage lenders with which we have lead or other similar arrangements; the Estimated Payment is an average of those rates.
        See how much you could borrow to make a competitive offer.

        Climate risks

        Neighborhood: Hunter Hills

        Getting around

        35 / 100
        Car-Dependent
        47 / 100
        Some Transit
        31 / 100
        Somewhat Bikeable

        Nearby schools

        GreatSchools rating
        Schools provided by the listing agent
        • Elementary: F L Stanton
        • Middle: Harper Archer
        • High: Douglass

        Source: GAMLS. This data may not be complete. We recommend contacting the local school district to confirm school assignments for this home.

        A local agent can set up tours, give advice and negotiate with sellers.

        Browse local experts

        Similar homes