Skip main navigation
Sold
  • Price Unknown

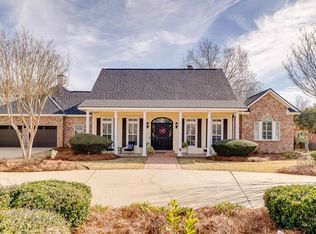
    1458 Frenchmans Bend Rd, Monroe, LA 71203

    3beds
    2,977sqft
    Site Build, Residential
    Built in 1994
    0.5 Acres Lot
    $426,400 Zestimate®
    $--/sqft
    $-- Estimated rent

    Home value

    $426,400

    $405,000 - $448,000

    Not available

    Zestimate® history
    Loading
    Loading...

    Owner options

    List your home for rent

    Find your next renter with Zillow Rental Manager. Plus, with online applications, you can quickly screen prospective tenants – for free.

    Learn more
    Refinance and save

    $200/mo

    Est. payment

    Refinancing to a lower rate could help reduce your monthly payments and save thousands over the life of the loan.

    See today's rates

    $200/mo

    Est. payment

    Explore your selling options

    Work with a Zillow partner agent

    Leverage their expertise and Zillow's premium Showcase listings to get your home seen by more buyers.

    Get started

    List with your own agent

    Get your home in front of millions of buyers by listing it on Zillow.

    Learn how to do it

    Sell it yourself

    Take full control of how buyers see your home on Zillow by listing For Sale by Owner (FSBO).

    List your home

    What's special

    Separate showerSplit floor planJet tubNew roof and guttersDouble vanitiesSpare bedroomsIncredible backyard view
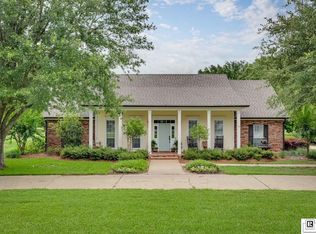
    This home is absolutely stunning!!!! The amenities are endless!!!! First off it is located on the 1st hole of Frenchman`s Bend golf course with an incredible backyard view. The back patio is so charming and cozy...the perfect place to grill, or just relax. The large sun room with its majestic windows creates a warm and cheerful environment to kick back and enjoy the views!! The master suite is large and inviting with a master bathroom to die for with it`s beautiful stained glass windows surrounding the jet tub, separate shower, and double vanities. The floorplan on this home is close to perfect considering it has a split floor plan, dining room, breakfast area, sunroom, large living room and spare bedrooms, and last but not least it is floored upstairs for plenty of storage or could be easily converted to more living space for a man cave, play, or gameroom!! Home was built by one of our most respected builders in town, Joe Holyfield. New roof and gutters. Come see this lovely home before it`s gone!!!!

    Zillow last checked:

    Listing updated:

    Listed by:

    Donna Spears,

    Coldwell Banker Group One Realty

    Bought with:

    Kelley Oakley

    John Rea Realty

    Source: NELAR,MLS#: 219627MLS Logo

    Facts & features

    Interior

    Bedrooms & bathrooms
    • Bedrooms: 3
    • Bathrooms: 2
    • Full bathrooms: 2
    • Main level bathrooms: 2
    • Main level bedrooms: 3
    Primary bedroom
    • Description: Floor: Carpet
    • Level: First
    • Area: 336
    Bedroom
    • Description: Floor: Carpet
    • Level: First
    • Area: 193.2
    Bedroom 1
    • Description: Floor: Carpet
    • Level: First
    • Area: 232.54
    Dining room
    • Description: Floor: Hardwood
    • Level: First
    • Area: 266.4
    Kitchen
    • Description: Floor: Brick Pavers
    • Level: First
    • Area: 87
    Living room
    • Description: Floor: Hardwood
    • Level: First
    • Area: 323
    Heating
    • Electric
    Cooling
    • Central Air, Multi Units
    Appliances
    • Included: Dishwasher, Disposal, Refrigerator, Microwave, Electric Cooktop, Electric Range, Gas Water Heater
    • Laundry: Washer/Dryer Connect
    Features
    • Ceiling Fan(s), Walk-In Closet(s), Wireless Internet
    • Windows: Double Pane Windows, Shades, Curtains, Drapes, Rods, Plantation Shutters, Valance, All Stay
    • Number of fireplaces: 1
    • Fireplace features: One, Gas Log, Living Room
    Interior area
    • Total structure area: 3,676
    • Total interior livable area: 2,977 sqft

    Property

    Parking
    • Total spaces: 2
    • Parking features: Hard Surface Drv., Garage Door Opener
    • Attached garage spaces: 2
    • Has uncovered spaces: Yes
    Features
    • Levels: One
    • Stories: 1
    • Patio & porch: Porch Covered, Covered Patio
    • Has spa: Yes
    • Spa features: Bath
    • Fencing: None
    • Waterfront features: None
    Lot
    • Size: 0.5 Acres
    • Features: Sprinkler System, Professional Landscaping, On Golf Course
    Details
    • Parcel number: 93745
    • Zoning: res
    • Zoning description: res

    Construction

    Type & style
    • Home type: SingleFamily
    • Architectural style: Traditional
    • Property subtype: Site Build, Residential
    Materials
    • Brick Veneer
    • Foundation: Slab
    • Roof: Architecture Style
    Condition
    • Year built: 1994

    Utilities & green energy

    • Electric: Electric Company: Entergy
    • Gas: Available, Natural Gas, Gas Company: Atmos
    • Sewer: Public Sewer
    • Water: Public, Electric Company: Greater Ouachita
    • Utilities for property: Natural Gas Available, Natural Gas Connected

    Community & HOA

    Community
    • Security: Smoke Detector(s), Security System
    • Subdivision: Frenchmans Bend
    HOA
    • Has HOA: Yes
    • Amenities included: Other
    • Services included: Other
    • HOA fee: $200 annually
    Location
    • Region: Monroe

    Financial & listing details

    • Tax assessed value: $297,697
    • Annual tax amount: $3,156
    • Date on market: 6/4/2026
    • Road surface type: Paved

    Price history

    DateEventPrice
    7/24/2026Sold--
    Source: NELAR #219627 Report a problem
    6/16/2026Pending sale$397,000$133/sqft
    Source: NELAR #219627 Report a problem
    6/4/2026Listed for sale$397,000+2.6%$133/sqft
    Source: NELAR #219627 Report a problem
    4/17/2024Listing removed$387,000$130/sqft
    Source: NELAR #207630 Report a problem
    1/3/2024Price change$387,000-2.5%$130/sqft
    Source: NELAR #207630 Report a problem
    11/3/2023Price change$397,000-6.5%$133/sqft
    Source: NELAR #207630 Report a problem
    10/13/2023Listed for sale$424,500$143/sqft
    Source: NELAR #207630 Report a problem

    Public tax history

    YearProperty taxesTax assessment
    2025$3,156 -0.7%$29,770
    2024$3,178 +1.3%$29,770
    2023$3,138 +0.7%$29,770
    2022$3,116 -0.6%$29,770
    2021$3,135 -0.3%$29,770
    2020$3,146 +1.4%$29,770
    2019$3,103 +5.1%$29,770
    2018$2,954 +2.5%$29,770 +3.6%
    2017$2,881 +2.4%$28,732
    2016$2,813 +0.1%$28,732
    2015$2,809 $28,732
    2014$2,809 -0.1%$28,732
    2013$2,813 -0.4%$28,732
    2012$2,823 -0.6%$28,732
    2011$2,841 -0.5%$28,732
    2010$2,855 $28,732
    Find assessor info on the county website

    Neighborhood: 71203

    Nearby schools

    GreatSchools rating
    Schools provided by the listing agent
    • Elementary: Sterlington Elm
    • Middle: Sterlington Mid
    • High: Sterlington O

    Source: NELAR. This data may not be complete. We recommend contacting the local school district to confirm school assignments for this home.

    Sell for more on Zillow
    Get a Zillow Showcase℠ listing at no additional cost and you could sell for .
    $426,400
    2% more
    +$8,528
    With Zillow Showcase(estimated)
    $434,928
    Sell for more on Zillow
    Get a Zillow Showcase℠ listing at no additional cost and you could sell for .
    $426,400
    2% more
    +$8,528
    With Zillow Showcase(estimated)
    $434,928