Fully Renovated 4-Bed, 2-Bath with 2-Car Garage – 1458 Glendale Dr, Abilene, TX
This beautifully updated 4-bedroom, 2-bath home with a 2-car garage offers modern living with timeless charm. Located in an established neighborhood, this move-in-ready property has been fully renovated from top to bottom.
Highlights include:
Brand-new windows throughout for energy efficiency
Water well
Newer roof
All-new luxury vinyl plank flooring & carpet
Quartz countertops in kitchen and bathrooms
Remodeled bathrooms with tiled showers and an expanded master shower
Fresh interior & exterior paint
Updated plumbing and electrical fixtures
New gas water heater
Enjoy a spacious living area with wood-beamed ceilings and a cozy wood-burning fireplace, plus a bright, modern kitchen that flows into the main living space.
Step outside to a large fenced backyard with mature trees and a 12'x20' workshop already wired with electricity—perfect for hobbies, tools, or storage.
This home has the style, space, and upgrades you've been searching for. Come see 1458 Glendale Dr. for yourself—schedule a showing today!
Sold
Price Unknown
1458 Glendale Dr, Abilene, TX 79603
4beds
1,726sqft
Single Family Residence
Built in 1958
8,494 Square Feet Lot
$248,900 Zestimate®
$--/sqft
$2,344 Estimated rent
Home value
$248,900
$231,000 - $269,000
$2,344/mo
Zestimate® history
Owner options
List your home for rent
$2,344/mo
Rent Zestimate®
Find your next renter with Zillow Rental Manager. Plus, with online applications, you can quickly screen prospective tenants – for free.
$2,344/mo
Rent Zestimate®
Refinance and save
Refinancing to a lower rate could help reduce your monthly payments and save thousands over the life of the loan.
Explore your selling options
Work with a Zillow partner agent
Leverage their expertise and Zillow's premium Showcase listings to get your home seen by more buyers.
Get startedList with your own agent
Get your home in front of millions of buyers by listing it on Zillow.
Learn how to do itSell it yourself
Take full control of how buyers see your home on Zillow by listing For Sale by Owner (FSBO).
List your homeWhat's special
Wood-burning fireplaceWater wellRemodeled bathroomsQuartz countertopsBrand-new windowsGas water heaterBright modern kitchen
Zillow last checked:
Listing updated:
Listed by:
Leigh Archer 0610507 806-928-8884,
John Hill, Broker 806-928-8884
Bought with:
Mandy Dixon
eXp Realty LLC
Source: NTREIS,MLS#: 20975708
Facts & features
Interior
Bedrooms & bathrooms
- Bedrooms: 4
- Bathrooms: 2
- Full bathrooms: 2
Primary bedroom
- Level: First
- Dimensions: 0 x 0
Bedroom
- Level: First
- Dimensions: 0 x 0
Bedroom
- Level: First
- Dimensions: 0 x 0
Bedroom
- Level: First
- Dimensions: 0 x 0
Living room
- Level: First
- Dimensions: 0 x 0
Heating
- Central, Electric, Fireplace(s)
Cooling
- Central Air, Ceiling Fan(s), Electric
Appliances
- Included: Dishwasher, Electric Range, Disposal, Gas Water Heater
- Laundry: Washer Hookup, Electric Dryer Hookup, Laundry in Utility Room
Features
- Granite Counters, High Speed Internet, Open Floorplan, Cable TV
- Flooring: Carpet, Luxury Vinyl Plank, Tile
- Has basement: No
- Number of fireplaces: 1
- Fireplace features: Living Room, Wood Burning
Interior area
- Total interior livable area: 1,726 sqft
Property
Parking
- Total spaces: 2
- Parking features: Alley Access, Concrete, Garage Faces Front, Garage
- Attached garage spaces: 2
Features
- Levels: One
- Stories: 1
- Pool features: None
- Fencing: Back Yard,Wood
Lot
- Size: 8,494 Square Feet
Details
- Additional structures: Workshop
- Parcel number: 19224
Construction
Type & style
- Home type: SingleFamily
- Architectural style: Detached
- Property subtype: Single Family Residence
- Attached to another structure: Yes
Materials
- Foundation: Slab
- Roof: Composition
Condition
- Year built: 1958
Utilities & green energy
- Sewer: Public Sewer
- Water: Public
- Utilities for property: Sewer Available, Water Available, Cable Available
Community & HOA
Community
- Subdivision: Richland Acres
HOA
- Has HOA: No
Location
- Region: Abilene
Financial & listing details
- Tax assessed value: $199,927
- Annual tax amount: $4,330
- Date on market: 6/20/2025
- Cumulative days on market: 6 days
Price history
| Date | Event | Price |
|---|---|---|
| 7/25/2025 | Sold | -- |
Source: NTREIS #20975708 Report a problem | ||
| 7/4/2025 | Pending sale | $224,900$130/sqft |
Source: NTREIS #20975708 Report a problem | ||
| 6/26/2025 | Contingent | $224,900$130/sqft |
Source: NTREIS #20975708 Report a problem | ||
| 6/20/2025 | Listed for sale | $224,900$130/sqft |
Source: NTREIS #20975708 Report a problem | ||
Public tax history
| Year | Property taxes | Tax assessment |
|---|---|---|
| 2025 | $4,531 +4.6% | $199,927 +6.3% |
| 2024 | $4,330 +11.5% | $188,125 +11.6% |
| 2023 | $3,884 -4.4% | $168,513 +5.3% |
| 2022 | $4,065 | $160,090 +13.4% |
| 2021 | -- | $141,217 +9.5% |
| 2020 | $2,755 +0.7% | $128,997 +2.1% |
| 2019 | $2,735 -7.2% | $126,405 +8.1% |
| 2018 | $2,946 | $116,895 +2.2% |
| 2017 | $2,946 +9.8% | $114,352 +5.9% |
| 2016 | $2,683 +5.7% | $107,940 +1.7% |
| 2015 | $2,537 | $106,126 +1.4% |
| 2014 | $2,537 | $104,703 -2.9% |
| 2013 | -- | $107,800 +5.4% |
| 2012 | -- | $102,281 |
| 2011 | -- | $102,281 -0.1% |
| 2010 | -- | $102,335 +1.2% |
| 2009 | -- | $101,098 -1% |
| 2008 | -- | $102,137 +10.7% |
| 2007 | -- | $92,250 +10% |
| 2006 | -- | $83,864 +10% |
| 2005 | -- | $76,240 +2.3% |
| 2004 | -- | $74,513 +1.2% |
| 2003 | -- | $73,650 +1.8% |
| 2002 | -- | $72,358 +2.5% |
| 2001 | -- | $70,580 |
Find assessor info on the county website
Neighborhood: Westwood Richland
Nearby homes
- $209,9004 bd2 ba1.7k sqft1466 Glendale Dr, Abilene, TX 79603Off Market
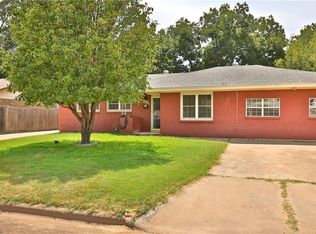
- $--3 bd2 ba1.8k sqft1450 Glendale Dr, Abilene, TX 79603Sold
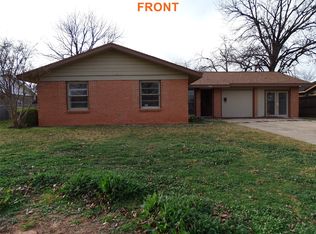
- $176,4003 bd2 ba1.1k sqft1457 Marsalis Dr, Abilene, TX 79603Off Market
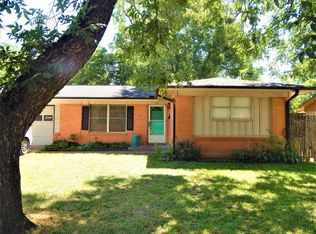
- $178,100-- bd2 ba1.2k sqft1474 Glendale Dr, Abilene, TX 79603Off Market
- $199,3003 bd2 ba1.6k sqft1442 Glendale Dr, Abilene, TX 79603Off Market
- $215,9004 bd2 ba2k sqft1465 Marsalis Dr, Abilene, TX 79603Off Market
- $151,100-- bd1 ba1.1k sqft1449 Marsalis Dr, Abilene, TX 79603Off Market
- $216,300-- bd2 ba1.9k sqft1457 Glendale Dr, Abilene, TX 79603Off Market
Nearby schools
GreatSchools rating
- 5/10Purcell Elementary SchoolGrades: K-5Distance: 0.2 mi
- 3/10Mann STEAM AcademyGrades: 6-8Distance: 1 mi
- 5/10Abilene High SchoolGrades: 9-12Distance: 1.1 mi
Schools provided by the listing agent
- Elementary: Johnston
- Middle: Mann
- High: Abilene
- District: Abilene ISD
Source: NTREIS. This data may not be complete. We recommend contacting the local school district to confirm school assignments for this home.
- Texas
- Taylor County
- Abilene
- 79603
- Westwood Richland
- 1458 Glendale Dr
Nearby cities
Nearby neighborhoods
Nearby zip codes
Other Abilene Topics
