Welcome Home, to this lovely 3 Bedroom, 2 and 1/2 bathroom Townhouse. Upon entering this gated community, you'll notice how quietly tucked away it is, but still conveniently located to all of your shopping, dining, and entertainment needs. This 2 story townhouse features an open floor plan, perfect for entertaining. 42" Dark Espresso cabinets with granite countertops, a walk in pantry, and an island makes this large kitchen every cooks dream. Plenty of room for wine in the integrated wine rack above the fridge. Seating at the bar height counter and a full size dining room large enough for an 8 person table makes hosting a breeze. This opens up to a large living room, big enough for a comfy sectional and a huge TV, with cable already ready to go. Cable, Internet, outside pest control, trash, Irrigation, grounds keeping, and a community pool are included in the HOA fees. The living room sliders lead to your own personal screened in patio, with this end unit having the biggest patio built by the original builder. Enjoy a fresh cup of coffee every morning on your patio watching the beautiful Florida sunrise. Upstairs you will find the large Master bedroom, walk in closet, and en suite bathroom with a garden tub, walk in shower and double vanity. Down the hall are bedrooms 2 and 3 and another full bathroom. Built in closet systems in all of the bedrooms, an upstairs laundry closet, a water softener (that can be negotiated), and blackout curtains in the master are just some of this homes great features. Come and take a look for yourself and check it out today. This home is less than 2 miles from the Baltimore Orioles Spring Training Field, less than 6.5 miles from University Town Center Mall, and a little over 6 miles from St. Armand's Circle. For the constant traveler, the closest airport is less than a 15 minute drive. For an additional cost, most of the furniture can be negotiated into the sale. The water softener is negotiable as well, also the system is Reverse-Osmosis-Ready.
Sold for $350,000
$350,000
1458 GRANTHAM DRIVE, SARASOTA, FL 34234
3beds
1,844sqft
Townhouse
Built in 2008
2,610 Square Feet Lot
$306,400 Zestimate®
$190/sqft
$2,524 Estimated rent
Home value
$306,400
$291,000 - $322,000
$2,524/mo
Zestimate® history
Owner options
List your home for rent
$2,524/mo
Rent Zestimate®
Find your next renter with Zillow Rental Manager. Plus, with online applications, you can quickly screen prospective tenants – for free.
$2,524/mo
Rent Zestimate®
Refinance and save
$2,567/mo
Est. payment
Refinancing to a lower rate could help reduce your monthly payments and save thousands over the life of the loan.
$2,567/mo
Est. payment
Explore your selling options
Work with a Zillow partner agent
Leverage their expertise and Zillow's premium Showcase listings to get your home seen by more buyers.
Get startedList with your own agent
Get your home in front of millions of buyers by listing it on Zillow.
Learn how to do itSell it yourself
Take full control of how buyers see your home on Zillow by listing For Sale by Owner (FSBO).
List your homeWhat's special
Outside pest controlOpen floor planCommunity poolPlenty of roomHuge tvGarden tubFull size dining room
Zillow last checked:
Listing updated:
Listed by:
Mikel Lee,
EXIT KING REALTY 941-497-6060
Bought with:
Curtis Mellon, 3096164
RE/MAX ALLIANCE GROUP
Source: Stellar MLS,MLS#: D6135979 Originating MLS: Venice
Originating MLS: Venice
Facts & features
Interior
Bedrooms & bathrooms
- Bedrooms: 3
- Bathrooms: 3
- Full bathrooms: 2
- 1/2 bathrooms: 1
Primary bedroom
- Features: Ceiling Fan(s), Dual Sinks, En Suite Bathroom, Garden Bath, Walk-In Closet(s)
- Level: Second
- Dimensions: 20x15
Bedroom 2
- Features: Built-In Shelving, Ceiling Fan(s), Built-in Closet
- Level: Second
- Dimensions: 15x10
Bedroom 3
- Features: Built-In Shelving, Ceiling Fan(s), Built-in Closet
- Level: Second
- Dimensions: 15x10
Bathroom 1
- Features: Dual Sinks, Exhaust Fan, Garden Bath, Water Closet/Priv Toilet
- Level: Second
- Dimensions: 12x9
Bathroom 2
- Features: Exhaust Fan, Tub With Shower
- Level: Second
- Dimensions: 8x5
Bathroom 3
- Level: First
- Dimensions: 5x5
Balcony porch lanai
- Level: First
- Dimensions: 20x8
Dining room
- Level: First
- Dimensions: 10x7
Kitchen
- Features: Breakfast Bar, Built-In Shelving, Granite Counters, Kitchen Island, Pantry
- Level: First
- Dimensions: 14x11
Living room
- Level: First
- Dimensions: 20x17
Heating
- Central, Electric
Cooling
- Central Air
Appliances
- Included: Dishwasher, Dryer, Electric Water Heater, Microwave, Range, Refrigerator, Washer
- Laundry: Upper Level
Features
- Ceiling Fan(s), Eating Space In Kitchen, Open Floorplan, PrimaryBedroom Upstairs, Stone Counters, Thermostat, Walk-In Closet(s)
- Flooring: Carpet, Tile
- Windows: Blinds, Shutters, Window Treatments, Hurricane Shutters
- Has fireplace: No
- Common walls with other units/homes: End Unit
Interior area
- Total structure area: 2,308
- Total interior livable area: 1,844 sqft
Property
Parking
- Total spaces: 1
- Parking features: Garage - Attached
- Attached garage spaces: 1
- Details: Garage Dimensions: 20x11
Features
- Levels: Two
- Stories: 2
- Patio & porch: Front Porch, Rear Porch
- Exterior features: Irrigation System, Sidewalk
Lot
- Size: 2,610 Square Feet
- Features: City Lot, Landscaped, Sidewalk
Details
- Parcel number: 0027150030
- Zoning: RMF2
- Special conditions: None
Construction
Type & style
- Home type: Townhouse
- Property subtype: Townhouse
Materials
- Block
- Foundation: Slab
- Roof: Shingle
Condition
- New construction: No
- Year built: 2008
Utilities & green energy
- Sewer: Public Sewer
- Water: Public
- Utilities for property: BB/HS Internet Available, Cable Connected, Electricity Connected, Phone Available, Sewer Connected, Sprinkler Recycled, Water Connected
Community & HOA
Community
- Features: Buyer Approval Required, Gated Community - No Guard, Irrigation-Reclaimed Water, Pool, Sidewalks
- Security: Gated Community
- Pet fee: $0 monthly
- Subdivision: BRADFORD MANOR TWNHMS
HOA
- Has HOA: Yes
- Amenities included: Gated, Pool, Spa/Hot Tub
- Services included: Cable TV, Community Pool, Internet, Maintenance Grounds, Pest Control, Trash
- HOA fee: $285 monthly
- HOA name: Capstone Association Management/ Nadege St Brice
- HOA phone: 941-544-8838
Location
- Region: Sarasota
Financial & listing details
- Price per square foot: $190/sqft
- Tax assessed value: $248,400
- Annual tax amount: $3,753
- Date on market: 4/11/2024
- Cumulative days on market: 6 days
- Listing terms: Cash,Conventional,FHA,VA Loan
- Ownership: Fee Simple
- Total actual rent: 0
- Electric utility on property: Yes
- Road surface type: Paved
Price history
| Date | Event | Price |
|---|---|---|
| 6/10/2024 | Sold | $350,000$190/sqft |
Source:  Stellar MLS #D6135979 Report a problem Stellar MLS #D6135979 Report a problem | ||
| 4/18/2024 | Pending sale | $350,000$190/sqft |
Source: Stellar MLS #D6135979 Report a problem | ||
| 4/11/2024 | Listed for sale | $350,000+40%$190/sqft |
Source: Stellar MLS #D6135979 Report a problem | ||
| 5/11/2021 | Listing removed | -- |
Source: Stellar MLS #T3246279 Report a problem | ||
| 1/26/2021 | Sold | $250,000+1.2%$136/sqft |
Source: Public Record Report a problem | ||
| 12/26/2020 | Pending sale | $247,000$134/sqft |
Source: Stellar MLS #T3246279 Report a problem | ||
| 12/26/2020 | Listed for sale | $247,000$134/sqft |
Source:  Local MLS #T3246279 Report a problem Local MLS #T3246279 Report a problem | ||
| 12/26/2020 | Pending sale | $247,000$134/sqft |
Source: Stellar MLS #T3246279 Report a problem | ||
| 12/15/2020 | Price change | $247,000-0.8%$134/sqft |
Source: RE/MAX ALL PROS #T3246279 Report a problem | ||
| 10/29/2020 | Pending sale | $249,000$135/sqft |
Source: RE/MAX ALL PROS #T3246279 Report a problem | ||
| 7/18/2020 | Price change | $249,000-0.2%$135/sqft |
Source: RE/MAX ALL PROS #T3246279 Report a problem | ||
| 7/16/2020 | Price change | $249,500-0.2%$135/sqft |
Source: RE/MAX ALL PROS #T3246279 Report a problem | ||
| 6/27/2020 | Price change | $249,9990%$136/sqft |
Source: RE/MAX ALL PROS #T3246279 Report a problem | ||
| 6/5/2020 | Listed for sale | $250,000+13.6%$136/sqft |
Source: RE/MAX ALL PROS #T3246279 Report a problem | ||
| 4/28/2016 | Sold | $220,000+0%$119/sqft |
Source: Stellar MLS #A4146670 Report a problem | ||
| 3/21/2016 | Pending sale | $219,900$119/sqft |
Source: PRESTIGE REALTY ALLIANCE LLC #A4146670 Report a problem | ||
| 3/5/2016 | Price change | $219,900-12%$119/sqft |
Source: PRESTIGE REALTY ALLIANCE LLC #A4146670 Report a problem | ||
| 2/25/2016 | Listed for sale | $249,900+45.9%$136/sqft |
Source: PRESTIGE REALTY ALLIANCE LLC #A4146670 Report a problem | ||
| 6/25/2008 | Sold | $171,300$93/sqft |
Source: Public Record Report a problem | ||
Public tax history
| Year | Property taxes | Tax assessment |
|---|---|---|
| 2025 | $3,050 -13.8% | $248,400 -2.7% |
| 2024 | $3,538 -5.7% | $255,300 -1.7% |
| 2023 | $3,754 +15.3% | $259,710 +10% |
| 2022 | $3,255 +62% | $236,100 +43.1% |
| 2021 | $2,010 +0.4% | $165,038 +1.4% |
| 2020 | $2,001 +4.5% | $162,759 +2.3% |
| 2019 | $1,915 | $159,100 -3.3% |
| 2018 | $1,915 -2.3% | $164,600 -0.6% |
| 2017 | $1,960 -2.2% | $165,600 +6.7% |
| 2016 | $2,003 -14.5% | $155,200 +12.1% |
| 2015 | $2,343 | $138,400 +13.3% |
| 2014 | $2,343 +16.5% | $122,200 |
| 2013 | $2,011 +8.1% | $122,200 +8.8% |
| 2012 | $1,861 -4.8% | $112,300 -7.5% |
| 2011 | $1,954 -5.8% | $121,400 -4.2% |
| 2010 | $2,075 +468.9% | $126,700 -4.1% |
| 2009 | $365 | $132,100 +387.5% |
| 2008 | $365 | $27,100 |
Find assessor info on the county website
Neighborhood: North Sarasota
Nearby homes
- $274,3003 bd3 ba1.5k sqft1454 Grantham Dr, Sarasota, FL 34234Off Market
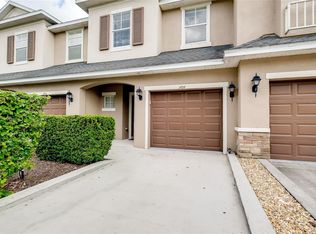
- $328,0003 bd2 ba1.8k sqft1462 Grantham Dr, Sarasota, FL 34234Off Market
- $257,5003 bd2 ba1.5k sqft1450 Grantham Dr, Sarasota, FL 34234Off Market
- $292,0003 bd3 ba1.5k sqft1466 Grantham Dr, Sarasota, FL 34234Off Market
- $244,8003 bd3 ba1.5k sqft1446 Grantham Dr, Sarasota, FL 34234Off Market
- $258,9003 bd2 ba1.5k sqft1470 Grantham Dr, Sarasota, FL 34234Off Market
- $270,8003 bd3 ba1.5k sqft1470 Grantham Dr #1470, Sarasota, FL 34234Off Market
- $292,8003 bd2 ba1.8k sqft1442 Grantham Dr, Sarasota, FL 34234Off Market
Nearby schools
GreatSchools rating
- 4/10Emma E. Booker Elementary SchoolGrades: PK-5Distance: 0.7 mi
- 5/10Booker Middle SchoolGrades: 6-8Distance: 0.2 mi
- 3/10Booker High SchoolGrades: 9-12Distance: 1.1 mi
Schools provided by the listing agent
- Elementary: Emma E. Booker Elementary
- Middle: Booker Middle
- High: Booker High
Source: Stellar MLS. This data may not be complete. We recommend contacting the local school district to confirm school assignments for this home.
Get a cash offer in 3 minutes
Find out how much your home could sell for in as little as 3 minutes with a no-obligation cash offer.
Estimated market value
$306,400
Get a cash offer in 3 minutes
Find out how much your home could sell for in as little as 3 minutes with a no-obligation cash offer.
Estimated market value
$306,400
- Florida
- Sarasota County
- Sarasota
- 34234
- North Sarasota
- 1458 GRANTHAM DRIVE
Nearby cities
Nearby neighborhoods
Nearby zip codes
Other Sarasota Topics
