Skip main navigation
Closed
  • $582,000

    1458 Grey Bunny Drive, Roseville, CA 95747

    3beds
    1,788sqft
    Single Family Residence
    Built in 2007
    3,750 Square Feet Lot
    $-- Zestimate®
    $326/sqft
    $2,777 Estimated rent

    Home value

    Not available

    Estimated sales range

    Not available

    $2,777/mo

    Zestimate® history
    Loading
    Loading...

    Owner options

    List your home for rent

    $2,777/mo

    Rent Zestimate®

    Find your next renter with Zillow Rental Manager. Plus, with online applications, you can quickly screen prospective tenants – for free.

    Learn more

    $2,777/mo

    Rent Zestimate®

    Refinance and save

    $3,716/mo

    Est. payment

    Refinancing to a lower rate could help reduce your monthly payments and save thousands over the life of the loan.

    See today's rates

    $3,716/mo

    Est. payment

    Explore your selling options

    Work with a Zillow partner agent

    Leverage their expertise and Zillow's premium Showcase listings to get your home seen by more buyers.

    Get started

    List with your own agent

    Get your home in front of millions of buyers by listing it on Zillow.

    Learn how to do it

    Sell it yourself

    Take full control of how buyers see your home on Zillow by listing For Sale by Owner (FSBO).

    List your home

    What's special

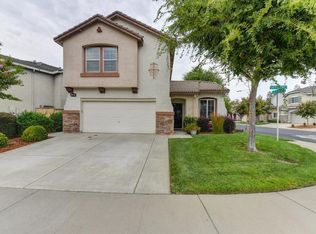
    Charming two-story homeLow-maintenance backyardNicely sized primary suiteUpstairs laundry roomThoughtfully designed floor planDedicated office areaThree bedrooms
    Located in the prestigious Longmeadow Village of West Roseville, this charming two-story home is nestled within a secure, gated community and served by one of the area's most highly sought-after school districts. Offering an ideal blend of comfort and convenience, the home is just moments from the Nugget Market shopping center, Starbucks, 24-Hour Fitness, restaurants, parks, and scenic trails. The thoughtfully designed floor plan features three bedrooms, a dedicated office area, an upstairs laundry room, and a nicely sized primary suite. The low-maintenance backyard includes a private patio perfect for relaxing or entertaining while the homeowners association maintains the front yard landscaping for effortless curb appeal. Offered for the first time since it was built, this well-kept residence is move-in ready and equally suited for full-time living or as a smart investment opportunity

    Zillow last checked:

    Listing updated:

    Listed by:

    Cindy Kennedy DRE #00522478 707-884-9000,

    Kennedy & Associates 707-884-9000

    Bought with:

    Gretchen A Bradley

    Realty Source Incorporated

    Source: BAREIS,MLS#: 226004943MLS LogoOriginating MLS: Mendocino

    Facts & features

    Interior

    Bedrooms & bathrooms
    • Bedrooms: 3
    • Bathrooms: 3
    • Full bathrooms: 2
    • 1/2 bathrooms: 1
    Primary bedroom
    • Level: Upper
    Bedroom
    • Level: Upper
    Primary bathroom
    • Features: Tub, Tile, Double Vanity
    Bathroom
    • Features: Tub w/Shower Over
    • Level: Main,Upper
    Dining room
    • Features: Dining/Living Combo
    • Level: Main
    Kitchen
    • Features: Stone Counters, Granite Counters, Pantry Closet
    • Level: Main
    Living room
    • Features: Great Room
    • Level: Main
    Heating
    • Natural Gas, Central
    Cooling
    • Central Air, Ceiling Fan(s)
    Appliances
    • Included: Microwave, Disposal, Dishwasher, Range Hood, Built-In Gas Oven
    • Laundry: Inside Room, Hookups Only, Upper Level
    Features
    • Flooring: Tile, Carpet
    • Windows: Dual Pane Full
    • Has basement: No
    • Has fireplace: No
    Interior area
    • Total structure area: 1,788
    • Total interior livable area: 1,788 sqft

    Property

    Parking
    • Total spaces: 4
    • Parking features: Garage Faces Front, Garage Door Opener, Attached
    • Attached garage spaces: 2
    • Uncovered spaces: 2
    Features
    • Stories: 2
    • Patio & porch: Rear Porch, Front Porch
    • Fencing: Back Yard
    Lot
    • Size: 3,750 Square Feet
    • Features: Low Maintenance, Landscape Front, Garden, Curb(s)/Gutter(s), Sprinklers In Front
    Details
    • Parcel number: 482356025000
    • Zoning: res
    • Special conditions: Standard

    Construction

    Type & style
    • Home type: SingleFamily
    • Property subtype: Single Family Residence
    Materials
    • Wood, Stucco
    • Foundation: Slab
    • Roof: Tile
    Condition
    • Year built: 2007

    Utilities & green energy

    • Electric: 220 Volts
    • Sewer: Sewer in Street
    • Water: Public
    • Utilities for property: Underground Utilities, Internet Available, Sewer Connected

    Community & HOA

    Community
    • Features: Gated
    • Security: Security Gate, Smoke Detector(s), Double Strapped Water Heater, Carbon Monoxide Detector(s)
    • Subdivision: Longmeadow Village 2
    HOA
    • Has HOA: Yes
    • Amenities included: See Remarks
    • Services included: See Remarks
    • HOA fee: $92 monthly
    • HOA name: Longmeadow Village 2 HOA
    • HOA phone: 916-925-9000
    Location
    • Region: Roseville

    Financial & listing details

    • Price per square foot: $326/sqft
    • Tax assessed value: $491,934
    • Date on market: 2/7/2026
    • Road surface type: Paved

    Price history

    DateEventPrice
    3/4/2026Sold$582,000+0.5%$326/sqft
    Source: BAREIS #226004943 Report a problem
    2/24/2026Pending sale$579,000$324/sqft
    Source: BAREIS #226004943 Report a problem
    2/12/2026Contingent$579,000$324/sqft
    Source: BAREIS #226004943 Report a problem
    2/7/2026Listed for sale$579,000+60.8%$324/sqft
    Source: BAREIS #226004943 Report a problem
    3/30/2007Sold$360,000$201/sqft
    Source: Public Record Report a problem

    Public tax history

    YearProperty taxesTax assessment
    2026-- $491,934 +2%
    2025$6,807 +1.7%$482,289 +2%
    2024$6,695 +1%$472,833 +2%
    2023$6,632 -0.3%$463,563 +2%
    2022$6,654 +2.2%$454,474 +2%
    2021$6,508 +3.7%$445,564 +3.1%
    2020$6,276 $432,000 +5.9%
    2019$6,276 +4.5%$408,000 -0.7%
    2018$6,009 +4.2%$411,000 +7.3%
    2017$5,766 +5.2%$383,000 +9.7%
    2016$5,483 +2.7%$349,000 +2.6%
    2015$5,339 +1.9%$340,000 +4%
    2014$5,240 $327,000 +10.8%
    2013-- $295,000 +30%
    2012-- $227,000 -7.3%
    2011-- $245,000 -2.1%
    2010-- $250,319 -16.2%
    2009-- $298,595 -4.6%
    2008-- $312,899 +109.3%
    2007-- $149,532 +388.7%
    2006-- $30,600
    Find assessor info on the county website

    Neighborhood: Blue Oaks

    Nearby schools

    GreatSchools rating
    Schools provided by the listing agent
    • District: Roseville City

    Source: BAREIS. This data may not be complete. We recommend contacting the local school district to confirm school assignments for this home.

    Get pre-qualified for a loan
    At Zillow Home Loans, we can pre-qualify you in as little as 5 minutes with no impact to your credit score.

    An equal housing lender. NMLS #10287.