Skip main navigation
Sold for $424,900
  • $424,900

    1458 Hampton Rd, Grosse Pointe Woods, MI 48236

    3beds
    1,890sqft
    Single Family Residence
    Built in 1939
    6,098 Square Feet Lot
    $425,300 Zestimate®
    $225/sqft
    $2,642 Estimated rent

    Home value

    $425,300

    $396,000 - $455,000

    $2,642/mo

    Zestimate® history
    Loading
    Loading...

    Owner options

    List your home for rent

    $2,642/mo

    Rent Zestimate®

    Find your next renter with Zillow Rental Manager. Plus, with online applications, you can quickly screen prospective tenants – for free.

    Learn more

    $2,642/mo

    Rent Zestimate®

    Refinance and save

    $3,062/mo

    Est. payment

    Refinancing to a lower rate could help reduce your monthly payments and save thousands over the life of the loan.

    See today's rates

    $3,062/mo

    Est. payment

    Explore your selling options

    Work with a Zillow partner agent

    Leverage their expertise and Zillow's premium Showcase listings to get your home seen by more buyers.

    Get started

    List with your own agent

    Get your home in front of millions of buyers by listing it on Zillow.

    Learn how to do it

    Sell it yourself

    Take full control of how buyers see your home on Zillow by listing For Sale by Owner (FSBO).

    List your home

    What's special

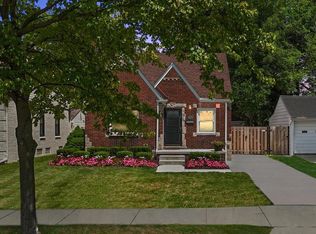
    Welcome home to this stunning, completely updated all-brick bungalow located east of Mack Avenue in one of Grosse Pointe Woods’ most sought-after neighborhoods. Showcasing beautiful refinished hardwood floors, custom high-end finishes, and exceptional craftsmanship throughout, this move-in-ready home offers the perfect blend of timeless charm and modern luxury. The inviting living room features a gorgeous gas fireplace, while the spacious formal dining room is highlighted by an elegant chandelier—perfect for entertaining. The beautifully updated kitchen boasts premium cabinetry, granite countertops, newer high-end appliances, abundant storage, and plenty of workspace for the home chef. Offering three spacious bedrooms, a private office(could convert to 4th bedroom) with sliding glass doors overlooking the backyard, and two beautifully updated full bathrooms—including a stunning upper-level bathroom completed in 2025—this home provides exceptional flexibility for today’s lifestyle. The finished basement expands your living space and offers endless possibilities for recreation, entertaining, or a home gym. Outside, enjoy a professionally landscaped, fully fenced backyard, detached two-car garage, and numerous major improvements, including new windows, central air conditioning, PVC plumbing, gutters, an updated electrical panel, and a French drain system. Located within the award-winning Grosse Pointe Public School System, residents also enjoy exclusive access to Grosse Pointe Woods’ private lakefront park featuring a swimming pool, marina with boat slips, pickleball and tennis courts, community center, golf simulator, and year-round waterfront recreation. With luxurious updates, impeccable maintenance, and an unbeatable location, this exceptional home offers the best of Grosse Pointe Woods living.

    Zillow last checked:

    Listing updated:

    Listed by:

    Nicole Abbiss 989-284-4292,

    KW Metro

    Bought with:

    Matthew Dejanovich, 6501232962

    Real Estate One-Ann Arbor

    Source: Realcomp II,MLS#: 20261051548MLS Logo

    Facts & features

    Interior

    Bedrooms & bathrooms
    • Bedrooms: 3
    • Bathrooms: 2
    • Full bathrooms: 2
    Bedroom
    • Level: Second
    • Area: 224
    • Dimensions: 16 X 14
    Bedroom
    • Level: Entry
    • Area: 120
    • Dimensions: 12 X 10
    Bedroom
    • Level: Second
    • Area: 168
    • Dimensions: 14 X 12
    Other
    • Level: Second
    • Area: 70
    • Dimensions: 10 X 7
    Other
    • Level: Entry
    • Area: 48
    • Dimensions: 8 X 6
    Dining room
    • Level: Entry
    • Area: 144
    • Dimensions: 12 X 12
    Kitchen
    • Level: Entry
    • Area: 140
    • Dimensions: 14 X 10
    Library
    • Level: Entry
    • Area: 90
    • Dimensions: 10 X 9
    Living room
    • Level: Entry
    • Area: 252
    • Dimensions: 18 X 14
    Heating
    • Forced Air, Natural Gas
    Cooling
    • Central Air
    Appliances
    • Included: Dishwasher, Dryer, Free Standing Gas Oven, Free Standing Refrigerator, Microwave, Washer
    Features
    • Basement: Finished
    • Has fireplace: Yes
    • Fireplace features: Living Room
    Interior area
    • Total interior livable area: 1,890 sqft
    • Finished area above ground: 1,440
    • Finished area below ground: 450

    Property

    Parking
    • Total spaces: 2
    • Parking features: Two Car Garage, Detached
    • Garage spaces: 2
    Features
    • Levels: Two
    • Stories: 2
    • Entry location: GroundLevel
    • Patio & porch: Patio
    • Pool features: Community
    Lot
    • Size: 6,098 Square Feet
    • Dimensions: 43 x 156
    Details
    • Parcel number: 40004020070000
    • Special conditions: Short Sale No,Standard

    Construction

    Type & style
    • Home type: SingleFamily
    • Architectural style: Bungalow
    • Property subtype: Single Family Residence
    Materials
    • Brick
    • Foundation: Basement, Block
    Condition
    • New construction: No
    • Year built: 1939
    • Major remodel year: 2025

    Utilities & green energy

    • Sewer: Public Sewer
    • Water: Community

    Community & HOA

    Community
    • Security: Smoke Detectors
    • Subdivision: MEYERING LAND CO HAMPTON-ROSLYN ROAD SUB
    HOA
    • Has HOA: No
    Location
    • Region: Grosse Pointe Woods

    Financial & listing details

    • Price per square foot: $225/sqft
    • Tax assessed value: $126,441
    • Annual tax amount: $7,054
    • Date on market: 7/15/2026
    • Cumulative days on market: 19 days
    • Listing agreement: Exclusive Right To Sell
    • Listing terms: Cash,Conventional,FHA,Va Loan
    • Exclusions: Exclusion(s) Do Not Exist

    Price history

    DateEventPrice
    8/28/2026Sold$424,900$225/sqft
    Source: Realcomp II #20261051548 Report a problem
    8/3/2026Pending sale$424,900$225/sqft
    Source: Realcomp II #20261051548 Report a problem
    7/15/2026Listed for sale$424,900+21.4%$225/sqft
    Source: Realcomp II #20261051548 Report a problem
    7/5/2022Sold$350,000+9.7%$185/sqft
    Source: MiRealSource #50075774 Report a problem
    6/4/2022Pending sale$319,000$169/sqft
    Source: MiRealSource #50075774 Report a problem
    5/26/2022Listed for sale$319,000+20.4%$169/sqft
    Source: MiRealSource #50075774 Report a problem
    9/2/2020Sold$265,000+124.6%$140/sqft
    Source: Public Record Report a problem
    6/4/2020Sold$118,000$62/sqft
    Source: Public Record Report a problem

    Public tax history

    YearProperty taxesTax assessment
    2025-- $131,300 +12.4%
    2024-- $116,800 +8.8%
    2023-- $107,400 -2.5%
    2022-- $110,100 +9%
    2021-- $101,000
    2020$3,516 +9.6%$101,000 +7.6%
    2019$3,210 $93,900 +8.7%
    2018-- $86,400 +4.3%
    2017$3,242 $82,800 +9.2%
    2016-- $75,800 +8.3%
    2015-- $70,000 +25.9%
    2013$5,450 $55,600 -3.1%
    2012-- $57,400 +7.3%
    2011-- $53,500 -20.6%
    2010-- $67,400 -12.5%
    2009-- $77,000 -14.1%
    2008-- $89,600 -9.9%
    2007-- $99,400 +1.9%
    2004$3,128 +15.8%$97,500 +60.3%
    2001$2,702 +6.3%$60,810 +3.2%
    2000$2,542 $58,930
    Find assessor info on the county website

    Neighborhood: 48236

    Nearby schools

    GreatSchools rating
    Get a cash offer in 3 minutes
    Find out how much your home could sell for in as little as 3 minutes with a no-obligation cash offer.
    Estimated market value
    $425,300
    Get a cash offer in 3 minutes
    Find out how much your home could sell for in as little as 3 minutes with a no-obligation cash offer.
    Estimated market value
    $425,300