Skip main navigation
Closed
  • $615,700

    1458 Harvest Moon Ln, Knoxville, TN 37922

    5beds
    2,764sqft
    Single Family Residence
    Built in 2025
    6,098 Square Feet Lot
    $625,400 Zestimate®
    $223/sqft
    $3,625 Estimated rent

    Home value

    $625,400

    $594,000 - $657,000

    $3,625/mo

    Zestimate® history
    Loading
    Loading...

    Owner options

    List your home for rent

    $3,625/mo

    Rent Zestimate®

    Find your next renter with Zillow Rental Manager. Plus, with online applications, you can quickly screen prospective tenants – for free.

    Learn more

    $3,625/mo

    Rent Zestimate®

    Refinance and save

    $4,115/mo

    Est. payment

    Refinancing to a lower rate could help reduce your monthly payments and save thousands over the life of the loan.

    See today's rates

    $4,115/mo

    Est. payment

    Explore your selling options

    Work with a Zillow partner agent

    Leverage their expertise and Zillow's premium Showcase listings to get your home seen by more buyers.

    Get started

    List with your own agent

    Get your home in front of millions of buyers by listing it on Zillow.

    Learn how to do it

    Sell it yourself

    Take full control of how buyers see your home on Zillow by listing For Sale by Owner (FSBO).

    List your home

    What's special

    Gas fireplaceLarge family roomWalk-in pantryMudroom with drop zoneBreakfast area with islandStainless steel appliancesSeparate utility room
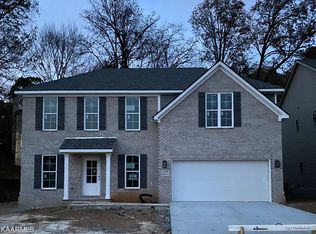
    Special Builder Incentive: If buyer uses preferred lender Walden Mortgage, Seller will pay up to 2% of the borrowed loan amount towards buyer's closing costs and prepaid expenses. The Barnett offers a friendly first floor layout with a large family room opening to a spacious kitchen with stainless steel appliances including a refrigerator/microwave drawer/chimney vent hood and breakfast area with island and walk-in pantry. A mudroom with drop zone and separate utility room with folding counter connects the garage to the kitchen. The first floor also includes an optional guest bedroom with full bathroom with fully tiled walk in shower. Upstairs are the primary suite and three bedrooms. The primary suite includes a spacious bath with double bowl vanities, separate fully tiled shower, soaking tub, and large walk-in closet. Upstairs bedrooms share a bath accessed by a semi-private hall. Home also includes a 12'x14' covered rear patio, gas fireplace, tankless water heater, LVP throughout the main level, oak treads on the stairs. This home is loaded-in a hard to find location for new builds!

    Zillow last checked:

    Listing updated:

    Listed by:

    Ray Gaudet,

    Realty Executives Associates

    Bought with:

    Ryan S Evans, 381629

    Young Marketing Group, Realty Executives

    Carl Young, 337453

    Source: East Tennessee Realtors,MLS#: 1319646MLS Logo

    Facts & features

    Interior

    Bedrooms & bathrooms
    • Bedrooms: 5
    • Bathrooms: 3
    • Full bathrooms: 3
    Heating
    • Central, Natural Gas, Electric
    Cooling
    • Central Air
    Appliances
    • Included: Dishwasher, Disposal, Microwave, Refrigerator, Self Cleaning Oven
    Features
    • Walk-In Closet(s), Kitchen Island, Pantry
    • Flooring: Other, Carpet
    • Windows: Windows - Vinyl
    • Basement: Slab,None
    • Number of fireplaces: 1
    • Fireplace features: Gas
    Interior area
    • Total structure area: 2,764
    • Total interior livable area: 2,764 sqft

    Property

    Parking
    • Parking features: Garage Door Opener, Attached, Main Level
    • Has attached garage: Yes
    Lot
    • Size: 6,098 Square Feet
    • Features: Level, Rolling Slope
    Details
    • Parcel number: 144LN003

    Construction

    Type & style
    • Home type: SingleFamily
    • Architectural style: Traditional
    • Property subtype: Single Family Residence
    Materials
    • Other, Block, Frame
    Condition
    • Year built: 2025

    Utilities & green energy

    • Sewer: Public Sewer
    • Water: Public

    Community & HOA

    Community
    • Subdivision: Bluegrass Ridge
    HOA
    • Has HOA: Yes
    • HOA fee: $555 annually
    Location
    • Region: Knoxville

    Financial & listing details

    • Price per square foot: $223/sqft
    • Date on market: 10/23/2025

    Price history

    DateEventPrice
    2/20/2026Sold$615,700$223/sqft
    Source: East Tennessee Realtors #1319646 Report a problem
    12/2/2025Pending sale$615,700$223/sqft
    Source: East Tennessee Realtors #1319646 Report a problem
    10/23/2025Listed for sale$615,700$223/sqft
    Source: East Tennessee Realtors #1319646 Report a problem

    Public tax history

    Tax history is unavailable.

    Neighborhood: 37922

    Nearby schools

    GreatSchools rating
    Get a cash offer in 3 minutes
    Find out how much your home could sell for in as little as 3 minutes with a no-obligation cash offer.
    Estimated market value
    $625,400
    Get a cash offer in 3 minutes
    Find out how much your home could sell for in as little as 3 minutes with a no-obligation cash offer.
    Estimated market value
    $625,400