Skip main navigation
Sold for $415,000
  • $415,000

    1458 Hidden Ct, Tarpon Springs, FL 34689

    3beds
    1,801sqft
    Townhouse
    Built in 2019
    2,000 Square Feet Lot
    $385,000 Zestimate®
    $230/sqft
    $2,497 Estimated rent

    Home value

    $385,000

    $366,000 - $404,000

    $2,497/mo

    Zestimate® history
    Loading
    Loading...

    Owner options

    List your home for rent

    $2,497/mo

    Rent Zestimate®

    Find your next renter with Zillow Rental Manager. Plus, with online applications, you can quickly screen prospective tenants – for free.

    Learn more

    $2,497/mo

    Rent Zestimate®

    Refinance and save

    $3,145/mo

    Est. payment

    Refinancing to a lower rate could help reduce your monthly payments and save thousands over the life of the loan.

    See today's rates

    $3,145/mo

    Est. payment

    Explore your selling options

    Work with a Zillow partner agent

    Leverage their expertise and Zillow's premium Showcase listings to get your home seen by more buyers.

    Get started

    List with your own agent

    Get your home in front of millions of buyers by listing it on Zillow.

    Learn how to do it

    Sell it yourself

    Take full control of how buyers see your home on Zillow by listing For Sale by Owner (FSBO).

    List your home

    What's special

    Golf coursesExercise areaCrown moldingTile roofSpacious secondary bedroomsSliding doorHurricane impact windows
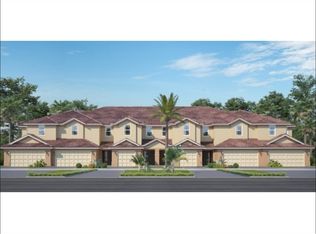
    Stunning Tarpon Springs Townhome built in 2020. Exquisite blend of space, elegance, luxury, and comfort. This beautiful 1801 square foot layout presents 3 bedrooms + loft/flex area, 2 ½ baths, one car garage, quartz countertops, stainless steel appliances, upgraded all wood cabinets, breakfast bar, luxurious wood flooring, coffered ceiling, crown molding and so much more! The living space extends to outside via sliding door from the family room to a screen enclosed patio space to enjoy and appreciate Florida. The three bedrooms are separated on the second floor by the family friendly loft/flex area. The primary bedroom features a coffered ceiling, spacious walk-in closet, ensuite bathroom with double vanity. The spacious secondary bedrooms share the hall bathroom, and your loft area could be perfect for the home office, exercise area, second family room – endless possibilities. The laundry room with included washer and dryer is also on the second floor. Quality 2 story block construction, hurricane impact windows, tile roof, and fire sprinkler system for added family safety. This home is truly immaculate and ready for immediate move-in. The Hidden Ridge community is just a short one block walk to the Pinellas Trail, only minutes to Sunset beach and Fred Howard beach. Close to the famous Tarpon Springs sponge docks, Honeymoon Island State Park, entertainment, restaurants, golf courses, and medical facilities. Low HOA $290/month fee includes exterior and grounds maintenance, cable/internet access, and ADT security monitoring! No flood insurance and pets are welcome.

    Zillow last checked:

    Listing updated:

    Listed by:

    Steven Pitts 813-569-6294,

    AGILE GROUP REALTY 813-569-6294,

    Judy Johnson,

    AGILE GROUP REALTY

    Bought with:

    Tiffany McAlister, 3429734

    REALTY ONE GROUP SUNSHINE

    Jenn Fuehrer

    REALTY ONE GROUP SUNSHINE

    Source: Stellar MLS,MLS#: T3480007MLS LogoOriginating MLS: Tampa

    Facts & features

    Interior

    Bedrooms & bathrooms
    • Bedrooms: 3
    • Bathrooms: 3
    • Full bathrooms: 2
    • 1/2 bathrooms: 1
    Rooms
    • Room types: Florida Room, Utility Room, Loft
    Primary bedroom
    • Features: Ceiling Fan(s), Walk-In Closet(s)
    • Level: Second
    • Dimensions: 13x17
    Bedroom 2
    • Features: Ceiling Fan(s), Built-in Closet
    • Level: Second
    • Dimensions: 10.5x12
    Bedroom 3
    • Features: Ceiling Fan(s), Built-in Closet
    • Level: Second
    • Dimensions: 12x12
    Primary bathroom
    • Features: Shower No Tub, Split Vanities, Water Closet/Priv Toilet
    • Level: Second
    • Dimensions: 6.5x13.5
    Bathroom 2
    • Features: Tub With Shower
    • Level: Second
    • Dimensions: 8x5
    Foyer
    • Level: First
    • Dimensions: 11x8
    Great room
    • Features: Ceiling Fan(s)
    • Level: First
    • Dimensions: 23x18.5
    Kitchen
    • Features: Breakfast Bar, Pantry, Stone Counters
    • Level: First
    • Dimensions: 12x11
    Loft
    • Features: Ceiling Fan(s)
    • Level: Second
    • Dimensions: 11.5x11.5
    Utility room
    • Level: Second
    • Dimensions: 6.5x6.5
    Heating
    • Central, Electric
    Cooling
    • Central Air
    Appliances
    • Included: Dishwasher, Disposal, Dryer, Electric Water Heater, Microwave, Range, Refrigerator, Washer
    • Laundry: Laundry Room, Upper Level
    Features
    • Ceiling Fan(s), Coffered Ceiling(s), Crown Molding, High Ceilings, Kitchen/Family Room Combo, Living Room/Dining Room Combo, PrimaryBedroom Upstairs, Solid Wood Cabinets, Split Bedroom, Stone Counters, Walk-In Closet(s)
    • Flooring: Carpet, Ceramic Tile, Laminate
    • Doors: Sliding Doors
    • Windows: Blinds, Double Pane Windows, Window Treatments
    • Has fireplace: No
    Interior area
    • Total structure area: 1,801
    • Total interior livable area: 1,801 sqft

    Property

    Parking
    • Total spaces: 1
    • Parking features: Driveway, Garage Door Opener
    • Attached garage spaces: 1
    • Has uncovered spaces: Yes
    • Details: Garage Dimensions: 19x11
    Features
    • Levels: Two
    • Stories: 2
    • Patio & porch: Enclosed, Screened
    • Exterior features: Rain Gutters
    • Fencing: Fenced
    Lot
    • Size: 2,000 Square Feet
    • Dimensions: 20 x 100
    • Residential vegetation: Mature Landscaping
    Details
    • Parcel number: 132715386230000080
    • Special conditions: None

    Construction

    Type & style
    • Home type: Townhouse
    • Architectural style: Contemporary
    • Property subtype: Townhouse
    • Attached to another structure: Yes
    Materials
    • Block, Stucco
    • Foundation: Slab
    • Roof: Shingle
    Condition
    • Completed
    • New construction: No
    • Year built: 2019

    Utilities & green energy

    • Sewer: Public Sewer
    • Water: Public
    • Utilities for property: BB/HS Internet Available, Cable Connected, Public

    Community & HOA

    Community
    • Features: Buyer Approval Required, Deed Restrictions
    • Security: Fire Sprinkler System, Security System Owned, Smoke Detector(s)
    • Pet fee: $0 monthly
    • Subdivision: HIDDEN RIDGE TOWNHOMES
    HOA
    • Has HOA: Yes
    • Services included: Cable TV, Common Area Taxes, Reserve Fund, Internet, Maintenance Structure, Maintenance Grounds, Security, Trash
    • HOA fee: $290 monthly
    • HOA name: Frank Parrish
    • HOA phone: 727-799-0031
    Location
    • Region: Tarpon Springs

    Financial & listing details

    • Price per square foot: $230/sqft
    • Tax assessed value: $336,106
    • Annual tax amount: $3,011
    • Date on market: 10/18/2023
    • Cumulative days on market: 63 days
    • Listing terms: Cash,Conventional,FHA,VA Loan
    • Ownership: Fee Simple
    • Total actual rent: 0
    • Road surface type: Concrete

    Price history

    DateEventPrice
    1/22/2024Sold$415,000-0.7%$230/sqft
    Source: Stellar MLS #T3480007 Report a problem
    12/21/2023Pending sale$417,900$232/sqft
    Source: Stellar MLS #T3480007 Report a problem
    11/3/2023Price change$417,900-1.6%$232/sqft
    Source: Stellar MLS #T3480007 Report a problem
    10/18/2023Listed for sale$424,900+46.6%$236/sqft
    Source: Stellar MLS #T3480007 Report a problem
    3/18/2020Sold$289,900$161/sqft
    Source: Public Record Report a problem
    2/4/2020Pending sale$289,900$161/sqft
    Source: ABBAS REALTY GROUP LLC #W7817204 Report a problem
    10/16/2019Listed for sale$289,900$161/sqft
    Source: ABBAS REALTY GROUP LLC #W7817204 Report a problem

    Public tax history

    YearProperty taxesTax assessment
    2024$3,166 +1.9%$213,880 +3%
    2023$3,106 +3.2%$207,650 +3%
    2022$3,011 -0.8%$201,602 +3%
    2021$3,034 +792.3%$195,730 +1051.4%
    2020$340 -0.8%$17,000
    2019$343 $17,000
    2018$343 -1%$17,000
    2017$346 -2.9%$17,000
    2016$357 -2.2%$17,000
    2015$365 -18.4%$17,000 -18.1%
    2014$447 -2.3%$20,750 -1.2%
    2013$458 -1.1%$21,000 -1.2%
    2012$463 $21,250
    2011-- $21,250
    2010-- $21,250 -28.6%
    2009-- $29,750 +7.4%
    2008$560 $27,700 -18.5%
    2007-- $34,000 +165.6%
    2005-- $12,800
    Find assessor info on the county website

    Neighborhood: 34689

    Nearby schools

    GreatSchools rating
    Schools provided by the listing agent
    • Elementary: Tarpon Springs Elementary-PN
    • Middle: Tarpon Springs Middle-PN
    • High: Tarpon Springs High-PN

    Source: Stellar MLS. This data may not be complete. We recommend contacting the local school district to confirm school assignments for this home.

    Get a cash offer in 3 minutes
    Find out how much your home could sell for in as little as 3 minutes with a no-obligation cash offer.
    Estimated market value
    $385,000
    Get a cash offer in 3 minutes
    Find out how much your home could sell for in as little as 3 minutes with a no-obligation cash offer.
    Estimated market value
    $385,000