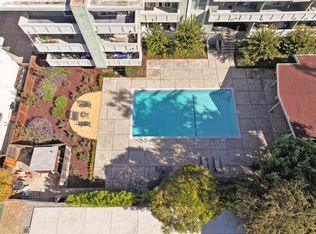
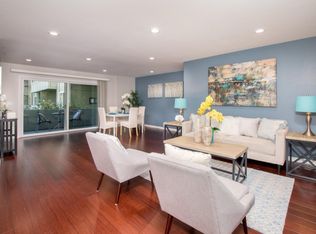
OPEN HOUSE: SATURDAY, SEPTEMBER 27 2:00 PM - 4:00 PM. RARE OPPORTUNITY - TOP FLOOR, 2BD/2BA CONDO + ADJOINING STUDIO! WELCOME TO ONE OF THE MOST SPACIOUS AND VERSATILE UNITS IN THE COMPLEX WITH OVER 1800SF OF THOUGHTFULLY SESIGNED LIVING SPACE WITH TRANQUIL VIEWS OF KINGS MOUNTAIN. THIS UNIQUE PROPERTY INCLUDES THE 2 BEDROOM, 2 BATHROOM TOP-FLOOR SEAMLESSLY CONNECTED TO A FULLY EQUIPPED STUDIO UNIT, EACH WITH ITS OWN PRIVATE ENTRANCE, DECK ADDRESS, MAILBOX AND UTILITIES. LIVE IN ONE UNIT AND RENT OR SHARE THE OTHER - THE PERFECT SETUP FOR MULTI-GENERATIONAL FLIVING, HONE OFFICE SPACE, OR INCOME POTENTIAL. INSIDE THE MAIN UNIT, YOU'LL BE GREETED BY AN OPEN, AIRY LAYOUT THAT'S BOTH WELCOMING AND FUNCTTIONAL. A FORMAL LIVING ROOM AND DINING ROOM, EACH WITH SLIDING GLASS DOORS TO THE EXPANSIVE PRIVATE DECK, CREATE THE IDEAL FLOW FOR INDOOR-OUTDOOR ENTERTAINING. THE STUDIO UNIT OFFERS EXCEPTIONAL FLEXIBILITY-COMPLETE WITH A FULL KITCHEN AND PRIVATE OUTDOOR SPACE, IT'S READY FOR GUESTS, TENANTS, OR YOUR OWN CREATIVE USE. ADDITIONAL FEATURES INCLUDE: ACCESS TO THE COMMUNITY POOL AND CLUBHOUSE, DESIGNATED GARAGE PARKING, GENEROUSE STORAGE, STEPS FRON THE YMCA, MINUTES TO SHOPPING, DINING AND MAJOR COMMUTER ROUTS. DON'T MISS THIS OPPORTUNITY TO OWN 2 INCREDIBLE LIVING SPACES !
Sold for $825,000
$825,000
1458 Hudson St APT 305, Redwood City, CA 94061
3beds
1,810sqft
Condominium, Residential
Built in 1970
-- sqft lot
$1,012,900 Zestimate®
$456/sqft
$5,663 Estimated rent
Home value
$1,012,900
$912,000 - $1.12M
$5,663/mo
Zestimate® history
Owner options
List your home for rent
$5,663/mo
Rent Zestimate®
Find your next renter with Zillow Rental Manager. Plus, with online applications, you can quickly screen prospective tenants – for free.
$5,663/mo
Rent Zestimate®
Refinance and save
$6,806/mo
Est. payment
Refinancing to a lower rate could help reduce your monthly payments and save thousands over the life of the loan.
$6,806/mo
Est. payment
Explore your selling options
Work with a Zillow partner agent
Leverage their expertise and Zillow's premium Showcase listings to get your home seen by more buyers.
Get startedList with your own agent
Get your home in front of millions of buyers by listing it on Zillow.
Learn how to do itSell it yourself
Take full control of how buyers see your home on Zillow by listing For Sale by Owner (FSBO).
List your homeWhat's special
Top floorDining roomOpen airy layout
Zillow last checked:
Listing updated:
Listed by:
Maxine & Michelle Dumas 70016021 650-591-8000,
Dumas & Company 650-591-8000,
Michelle Dumas 01299469 650-464-8269,
Dumas & Company
Bought with:
Marybeth Dorst, 01345542
Compass
Source: MLSListings Inc,MLS#: ML82011393
Facts & features
Interior
Bedrooms & bathrooms
- Bedrooms: 3
- Bathrooms: 3
- Full bathrooms: 3
Bedroom
- Features: PrimarySuiteRetreat
Bathroom
- Features: ShowersoverTubs2plus, StallShower, Tile, Tubs2plus
Dining room
- Features: EatinKitchen, NoFormalDiningRoom
Family room
- Features: KitchenFamilyRoomCombo
Kitchen
- Features: Countertop_Formica, ExhaustFan, Pantry
Heating
- Central Forced Air Gas, Electric
Cooling
- Central Air
Appliances
- Included: Electric Cooktop, Dishwasher, Exhaust Fan, Disposal, Range Hood, Microwave, Built In Oven, Electric Oven, Self Cleaning Oven, Built In Oven/Range, Electric Oven/Range, Refrigerator, Washer/Dryer
- Laundry: Coin Operated, Community Facility, Upper Floor, Inside
Features
- Flooring: Carpet, Laminate
Interior area
- Total structure area: 1,810
- Total interior livable area: 1,810 sqft
Property
Parking
- Total spaces: 2
- Parking features: Assigned, Garage Door Opener, Guest, Parking Restrictions
- Garage spaces: 2
Accessibility
- Accessibility features: Elevator/Lift, Parking
Features
- Stories: 1
- Patio & porch: Balcony/Patio, Deck
- Exterior features: Fenced
- Pool features: Community, Solar Heat, In Ground
- Fencing: Wood
- Has view: Yes
- View description: Hills
Lot
- Size: 1.13 Acres
- Features: Level
Details
- Additional structures: PoolHouse
- Parcel number: 110910210
- Zoning: RM00R3
- Special conditions: Standard
Construction
Type & style
- Home type: Condo
- Architectural style: Traditional
- Property subtype: Condominium, Residential
Materials
- Foundation: Block
- Roof: Other
Condition
- New construction: No
- Year built: 1970
Utilities & green energy
- Gas: PublicUtilities
- Sewer: Public Sewer
- Water: Public
- Utilities for property: Water Connected, Public Utilities, Water Public
Community & HOA
HOA
- Has HOA: Yes
- HOA fee: $1,585 monthly
Location
- Region: Redwood City
Financial & listing details
- Price per square foot: $456/sqft
- Tax assessed value: $40,737
- Annual tax amount: $561
- Date on market: 6/17/2025
- Listing agreement: ExclusiveRightToSell
Price history
| Date | Event | Price |
|---|---|---|
| 12/5/2025 | Sold | $825,000-2.9%$456/sqft |
Source:  MLSListings Inc #ML82011393 Report a problem MLSListings Inc #ML82011393 Report a problem | ||
| 11/14/2025 | Contingent | $849,950$470/sqft |
Source: MLSListings Inc #ML82011393 Report a problem | ||
| 10/20/2025 | Price change | $849,950-5.6%$470/sqft |
Source: MLSListings Inc #ML82011393 Report a problem | ||
| 6/18/2025 | Listed for sale | $899,950$497/sqft |
Source: MLSListings Inc #ML82011393 Report a problem | ||
| 5/28/2020 | Listing removed | $3,295$2/sqft |
Source: VIP Report a problem | ||
| 5/20/2020 | Listed for rent | $3,295+5.4%$2/sqft |
Source: VIP Report a problem | ||
| 1/8/2019 | Listing removed | $3,125$2/sqft |
Source: VIP Report a problem | ||
| 12/20/2018 | Price change | $3,125-3.1%$2/sqft |
Source: VIP Report a problem | ||
| 11/27/2018 | Price change | $3,225-3%$2/sqft |
Source: VIP Report a problem | ||
| 11/12/2018 | Listed for rent | $3,325$2/sqft |
Source: VIP Report a problem | ||
Public tax history
| Year | Property taxes | Tax assessment |
|---|---|---|
| 2025 | $561 +0.9% | $40,737 +2% |
| 2024 | $556 +1.2% | $39,940 +2% |
| 2023 | $549 +3.9% | $39,158 +2% |
| 2022 | $529 +0.8% | $38,392 +2% |
| 2021 | $524 +1.1% | $37,640 +1% |
| 2020 | $519 +0.3% | $37,255 +2% |
| 2019 | $517 +2.1% | $36,526 +2% |
| 2018 | $507 +0.9% | $35,811 +2% |
| 2017 | $502 +29.1% | $35,110 +2% |
| 2016 | $389 +5.4% | $34,422 +1.5% |
| 2015 | $369 | $33,906 +2% |
| 2014 | $369 | $33,243 +0.5% |
| 2013 | -- | $33,094 +2% |
| 2012 | -- | $32,446 |
| 2011 | -- | $32,446 +2.8% |
| 2010 | -- | $31,574 -0.2% |
| 2009 | -- | $31,650 +2% |
| 2008 | -- | $31,030 +2% |
| 2007 | -- | $30,422 +2% |
| 2006 | -- | $29,826 |
| 2005 | -- | $29,826 +4% |
| 2004 | -- | $28,670 +1.9% |
| 2003 | -- | $28,146 +2% |
| 2002 | -- | $27,595 +2% |
| 2001 | -- | $27,055 +2% |
| 2000 | -- | $26,526 |
Find assessor info on the county website
Neighborhood: Palm
Nearby homes
- $668,0002 bd1 ba970 sqft1458 Hudson St APT 101, Redwood City, CA 94061Sold
- $633,4002 bd1 ba980 sqft1458 Hudson St APT 102, Redwood City, CA 94061Off Market
- $511,2001 bd1 ba780 sqft1458 Hudson St APT 103, Redwood City, CA 94061Off Market
- $521,5001 bd1 ba710 sqft1458 Hudson St APT 104, Redwood City, CA 94061Off Market
- $640,0002 bd2 ba1.3k sqft1458 Hudson St APT 105, Redwood City, CA 94061Off Market
- $458,5001 bd1 ba710 sqft1458 Hudson St APT 106, Redwood City, CA 94061Off Market
- $431,112-- bd1 ba425 sqft1458 Hudson St APT 107, Redwood City, CA 94061Sold
- $500,0001 bd1 ba630 sqft1458 Hudson St APT 108, Redwood City, CA 94061Sold
- $414,7001 bd1 ba394 sqft1458 Hudson St APT 109, Redwood City, CA 94061Off Market
Nearby schools
GreatSchools rating
- 4/10Henry Ford Elementary SchoolGrades: K-5Distance: 1 mi
- 7/10John F. Kennedy Middle SchoolGrades: 6-8Distance: 0.9 mi
- 8/10Woodside High SchoolGrades: 9-12Distance: 1.7 mi
Schools provided by the listing agent
- Elementary: RooseveltElementary_3
- Middle: JohnFKennedyMiddle_2
- High: WoodsideHigh
- District: RedwoodCityElementary
Source: MLSListings Inc. This data may not be complete. We recommend contacting the local school district to confirm school assignments for this home.
Get a cash offer in 3 minutes
Find out how much your home could sell for in as little as 3 minutes with a no-obligation cash offer.
Estimated market value
$1,012,900
Get a cash offer in 3 minutes
Find out how much your home could sell for in as little as 3 minutes with a no-obligation cash offer.
Estimated market value
$1,012,900
- California
- San Mateo County
- Redwood City
- 94061
- Palm
- 1458 Hudson St Apartment 305
Nearby cities
Nearby neighborhoods
Nearby zip codes
Other Redwood City Topics
