Skip main navigation
Sold for $480,000
  • $480,000

    1458 HYDE PARK DRIVE, WINTER PARK, FL 32792

    3beds
    1,673sqft
    Single Family Residence
    Built in 1987
    7,202 Square Feet Lot
    $477,500 Zestimate®
    $287/sqft
    $2,602 Estimated rent

    Home value

    $477,500

    $454,000 - $501,000

    $2,602/mo

    Zestimate® history
    Loading
    Loading...

    Owner options

    List your home for rent

    $2,602/mo

    Rent Zestimate®

    Find your next renter with Zillow Rental Manager. Plus, with online applications, you can quickly screen prospective tenants – for free.

    Learn more

    $2,602/mo

    Rent Zestimate®

    Refinance and save

    $3,195/mo

    Est. payment

    Refinancing to a lower rate could help reduce your monthly payments and save thousands over the life of the loan.

    See today's rates

    $3,195/mo

    Est. payment

    Explore your selling options

    Work with a Zillow partner agent

    Leverage their expertise and Zillow's premium Showcase listings to get your home seen by more buyers.

    Get started

    List with your own agent

    Get your home in front of millions of buyers by listing it on Zillow.

    Learn how to do it

    Sell it yourself

    Take full control of how buyers see your home on Zillow by listing For Sale by Owner (FSBO).

    List your home

    What's special

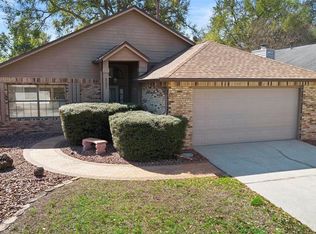
    This newly remodeled and updated home in Winter Park offers a blend of modern amenities and classic charm. Here's a summary highlighting its features: Open Floor Plan: The home boasts an open layout, creating spacious living areas that are great for entertaining and everyday living. Wood Burning Fireplace: A cozy wood-burning fireplace adds warmth and character to the living space. Updated Kitchen: The kitchen has been recently updated with Carrera Quartz countertops, solid wood, self-closing cabinets, a tiled backsplash, and stainless steel appliances, including a natural gas cooking range. Porcelain Tile Flooring: Beautiful porcelain tile flooring flows throughout the home, offering durability and easy maintenance. Split Bedroom Layout: The split bedroom layout provides privacy, with the spacious master suite featuring a walk-in closet and a bath with dual sinks and a large walk-in shower. Inside Laundry Room: Convenient inside laundry room includes washer and dryer. Oversized Garage: The home features a 2-car oversized garage with a side service door. Outdoor Space: French doors lead to a patio and fenced backyard, perfect for entertaining or play area.. Neighborhood Amenities: The Hyde Park neighborhood offers additional amenities such as a community dock on Lake Florence for fishing, playground, tennis, and basketball courts. Upgrades: All upgrades were completed in 2020, including new electrical, plumbing, windows, and an irrigation system. Utilities: The property has public water and sewer, as well as natural gas. Convenient Location: Close proximity to shopping, major highways, and desirable schools adds to the appeal of this home. Overall, this home offers a combination of modern updates, functional spaces, and neighborhood amenities, making it an attractive option for anyone seeking a comfortable and convenient lifestyle..

    Zillow last checked:

    Listing updated:

    Listed by:

    Tami Klein 407-538-4688,

    FANNIE HILLMAN & ASSOCIATES 407-644-1234

    Bought with:

    Tami Klein, 661687

    FANNIE HILLMAN & ASSOCIATES

    Source: Stellar MLS,MLS#: O6170361MLS LogoOriginating MLS: Orlando Regional

    Facts & features

    Interior

    Bedrooms & bathrooms
    • Bedrooms: 3
    • Bathrooms: 2
    • Full bathrooms: 2
    Rooms
    • Room types: Attic, Family Room, Utility Room
    Primary bedroom
    • Features: En Suite Bathroom, Walk-In Closet(s)
    • Level: First
    • Dimensions: 15x15
    Kitchen
    • Features: Breakfast Bar, Stone Counters
    • Level: First
    • Dimensions: 12x8
    Living room
    • Level: First
    • Dimensions: 23x16
    Heating
    • Natural Gas
    Cooling
    • Central Air
    Appliances
    • Included: Dishwasher, Disposal, Dryer, Gas Water Heater, Ice Maker, Microwave, Range, Refrigerator, Washer
    • Laundry: Inside, Laundry Room
    Features
    • Cathedral Ceiling(s), Ceiling Fan(s), Eating Space In Kitchen, High Ceilings, Kitchen/Family Room Combo, Open Floorplan, Solid Wood Cabinets, Split Bedroom, Stone Counters, Thermostat, Walk-In Closet(s)
    • Flooring: Porcelain Tile
    • Doors: French Doors
    • Windows: Blinds, Window Treatments
    • Has fireplace: Yes
    • Fireplace features: Wood Burning
    Interior area
    • Total structure area: 2,174
    • Total interior livable area: 1,673 sqft

    Property

    Parking
    • Total spaces: 2
    • Parking features: Garage Door Opener
    • Attached garage spaces: 2
    Features
    • Levels: One
    • Stories: 1
    • Patio & porch: Rear Porch
    • Exterior features: Irrigation System, Rain Gutters, Sprinkler Metered
    • Fencing: Wood
    • On waterfront: Yes
    • Waterfront features: Lake, Waterfront, Fishing Pier
    • Body of water: LAKE FLORANCE
    Lot
    • Size: 7,202 Square Feet
    • Features: Corner Lot, Landscaped
    Details
    • Parcel number: 2621305JE00000080
    • Zoning: PUD
    • Special conditions: None

    Construction

    Type & style
    • Home type: SingleFamily
    • Property subtype: Single Family Residence
    Materials
    • Block
    • Foundation: Slab
    • Roof: Shingle
    Condition
    • New construction: No
    • Year built: 1987

    Utilities & green energy

    • Sewer: Public Sewer
    • Water: Public
    • Utilities for property: Cable Connected, Electricity Connected, Natural Gas Connected, Sprinkler Meter, Street Lights, Underground Utilities

    Community & HOA

    Community
    • Features: Fishing, Lake, Waterfront, Park, Playground
    • Security: Security System Owned
    • Pet fee: $0 monthly
    • Subdivision: HYDE PARK
    HOA
    • Has HOA: Yes
    • Amenities included: Park, Playground, Tennis Court(s)
    • HOA fee: $33 monthly
    • HOA name: Paul Ashton - Treasure
    Location
    • Region: Winter Park

    Financial & listing details

    • Price per square foot: $287/sqft
    • Tax assessed value: $410,185
    • Annual tax amount: $2,912
    • Date on market: 2/1/2024
    • Cumulative days on market: 3 days
    • Listing terms: Cash,Conventional
    • Ownership: Fee Simple
    • Total actual rent: 0
    • Electric utility on property: Yes
    • Road surface type: Paved

    Price history

    DateEventPrice
    3/1/2024Sold$480,000-1.8%$287/sqft
    Source: Stellar MLS #O6170361 Report a problem
    2/5/2024Pending sale$489,000$292/sqft
    Source: Stellar MLS #O6170361 Report a problem
    2/1/2024Listed for sale$489,000+39.7%$292/sqft
    Source: Stellar MLS #O6170361 Report a problem
    2/27/2020Sold$350,000+0%$209/sqft
    Source: Public Record Report a problem
    1/24/2020Pending sale$349,999$209/sqft
    Source: SAVVY AVENUE, LLC #A4457183 Report a problem
    1/21/2020Listed for sale$349,999+30.1%$209/sqft
    Source: SAVVY AVENUE, LLC #A4457183 Report a problem
    5/14/2019Sold$269,000$161/sqft
    Source: Public Record Report a problem
    4/10/2019Listed for sale$269,000$161/sqft
    Source: FLORIDA INT'NL REAL ESTATE LLC #O5767238 Report a problem
    4/10/2019Pending sale$269,000$161/sqft
    Source: FLORIDA INT'NL REAL ESTATE LLC #O5767238 Report a problem
    3/30/2019Listed for sale$269,000+146.8%$161/sqft
    Source: FLORIDA INT'NL REAL ESTATE LLC #O5767238 Report a problem
    11/4/1998Sold$109,000$65/sqft
    Source: Public Record Report a problem

    Public tax history

    YearProperty taxesTax assessment
    2025$5,487 +83.4%$410,185 +53.9%
    2024$2,992 +2.7%$266,509 +3%
    2023$2,912 +2.8%$258,747 +3%
    2022$2,834 -9.7%$251,211 +3%
    2021$3,140 -9.1%$243,894 +8.5%
    2020$3,455 +146.9%$224,785 +67.7%
    2019$1,399 $134,007 +1.9%
    2018$1,399 +1.8%$131,508 +2.1%
    2017$1,374 +1.2%$128,803 +1.4%
    2016$1,358 -1.5%$127,037 +1.4%
    2015$1,379 $125,277 +0.8%
    2014$1,379 +22.6%$124,283 +1.5%
    2013$1,125 -11.5%$122,446 +1.7%
    2012$1,271 +1.8%$120,399 +2.1%
    2011$1,249 +1.2%$117,929 +1.5%
    2010$1,234 +4.6%$116,186 +2.7%
    2009$1,179 +3.7%$113,131 +0.1%
    2008$1,138 -9.1%$113,018 +3%
    2007$1,251 -5.4%$109,726 +2.5%
    2006$1,322 +2.2%$107,050 +3%
    2005$1,293 +0.8%$103,932 +3%
    2004$1,283 +1.1%$100,905 +1.9%
    2003$1,269 +1.6%$99,024 +2.4%
    2002$1,249 +4.8%$96,703 +4.6%
    2000$1,192 $92,408
    Find assessor info on the county website

    Neighborhood: 32792

    Nearby schools

    GreatSchools rating
    Schools provided by the listing agent
    • Elementary: Eastbrook Elementary
    • Middle: Tuskawilla Middle
    • High: Lake Howell High

    Source: Stellar MLS. This data may not be complete. We recommend contacting the local school district to confirm school assignments for this home.

    Get a cash offer in 3 minutes
    Find out how much your home could sell for in as little as 3 minutes with a no-obligation cash offer.
    Estimated market value
    $477,500
    Get a cash offer in 3 minutes
    Find out how much your home could sell for in as little as 3 minutes with a no-obligation cash offer.
    Estimated market value
    $477,500