Skip main navigation
Sold
Street View
  • Price Unknown

    1458 Kenilworth Pkwy, Baton Rouge, LA 70808

    4beds
    2,103sqft
    Single Family Residence, Residential
    Built in 1968
    0.34 Acres Lot
    $406,300 Zestimate®
    $--/sqft
    $2,649 Estimated rent

    Home value

    $406,300

    $382,000 - $431,000

    $2,649/mo

    Zestimate® history
    Loading
    Loading...

    Owner options

    List your home for rent

    $2,649/mo

    Rent Zestimate®

    Find your next renter with Zillow Rental Manager. Plus, with online applications, you can quickly screen prospective tenants – for free.

    Learn more

    $2,649/mo

    Rent Zestimate®

    Refinance and save

    Refinancing to a lower rate could help reduce your monthly payments and save thousands over the life of the loan.

    See today's rates

    Explore your selling options

    Work with a Zillow partner agent

    Leverage their expertise and Zillow's premium Showcase listings to get your home seen by more buyers.

    Get started

    List with your own agent

    Get your home in front of millions of buyers by listing it on Zillow.

    Learn how to do it

    Sell it yourself

    Take full control of how buyers see your home on Zillow by listing For Sale by Owner (FSBO).

    List your home

    What's special

    Walk-in showerElegant newport brass faucetNewly extended drivewaySoft-close shaker cabinetrySleek quartz countertopsSpacious primary suiteShow-stopping kitchen
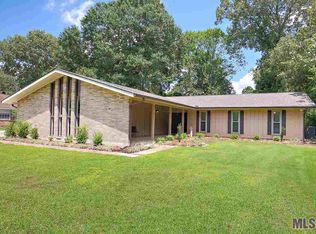
    Completely Renovated & Move-In Ready in Sought-After Kenilworth! Welcome home to this stunning, fully renovated 3-bedroom residence with a dedicated guest/bonus room & 2.5 baths, offering over 2,100 square feet of thoughtfully designed living space. Taken down to the studs & rebuilt with today’s modern buyer in mind, this home truly feels brand new from top to bottom. Step inside to a show-stopping kitchen that anchors the home, featuring soft-close shaker cabinetry, sleek quartz countertops, & a full suite of stainless-steel appliances, including a 30-inch wall oven, 36-inch gas cooktop, dishwasher, & an elegant Newport Brass faucet. The open-concept layout seamlessly connects the kitchen, dining, & expansive living area, creating an ideal space for both everyday living & entertaining, all centered around a cozy wood-burning or gas fireplace. The spacious primary suite offers a private retreat, complete with a beautifully updated en suite bath featuring a walk-in shower & dual walk-in closets. All additional bedrooms are generously sized with ample closet space, while the bonus room provides flexibility for a home office, guest suite, or playroom. Throughout the home, you’ll find durable and stylish luxury vinyl plank flooring with a rich wood-look finish—completely carpet-free for easy maintenance & modern appeal. Outside, the property continues to impress with a large carport that includes a storage room & a convenient half bath, perfect for entertaining or outdoor gatherings. Enjoy quiet mornings on the front porch or unwind on the oversized rear patio, which was expanded in 2025 & overlooks the freshly updated landscaping. Additional 2025 improvements include a newly extended driveway, rear gutters, & a full drainage system, all designed to enhance both functionality & curb appeal. The roof was also replaced in 2020, adding even more value and peace of mind. Don’t miss your opportunity to own this impeccably renovated, turn-key home!

    Zillow last checked:

    Listing updated:

    Listed by:

    Leighton Thorning,

    RE/MAX Professional,

    Josh McKay,

    RE/MAX Professional

    Bought with:

    Paul Nguyen, 995718843

    Compass - Perkins

    Source: ROAM MLS,MLS#: 2026005047MLS Logo

    Facts & features

    Interior

    Bedrooms & bathrooms
    • Bedrooms: 4
    • Bathrooms: 3
    • Full bathrooms: 2
    • Partial bathrooms: 1
    Primary bedroom
    • Features: En Suite Bath, Ceiling Fan(s)
    • Level: First
    • Area: 206.64
    • Width: 16.8
    Bedroom 1
    • Level: First
    • Area: 54.75
    • Width: 7.11
    Bedroom 2
    • Level: First
    • Area: 123.32
    • Width: 11.11
    Bedroom 3
    • Level: First
    • Area: 140.4
    • Dimensions: 12 x 11.7
    Primary bathroom
    • Features: Multi Head Shower, Shower Only
    Dining room
    • Level: First
    • Area: 120
    • Dimensions: 10 x 12
    Kitchen
    • Features: Stone Counters, Pantry
    • Level: First
    • Area: 105.68
    Living room
    • Level: First
    • Area: 540
    • Dimensions: 27 x 20
    Heating
    • Central, Gas Heat
    Cooling
    • Central Air, Ceiling Fan(s)
    Appliances
    • Included: Gas Stove Con, Dryer, Washer, Continuous Cleaning Oven, Gas Cooktop, Dishwasher, Disposal, Freezer, Microwave, Refrigerator, Self Cleaning Oven, Oven, Gas Water Heater, Stainless Steel Appliance(s)
    • Laundry: Electric Dryer Hookup, Washer Hookup, Gas Dryer Hookup, Inside
    Features
    • Flooring: Tile
    • Number of fireplaces: 1
    Interior area
    • Total structure area: 2,777
    • Total interior livable area: 2,103 sqft

    Property

    Parking
    • Total spaces: 2
    • Parking features: 2 Cars Park, Carport
    • Has carport: Yes
    Features
    • Stories: 1
    • Patio & porch: Patio
    • Exterior features: Lighting
    • Fencing: Partial,Wood
    Lot
    • Size: 0.34 Acres
    • Dimensions: 90 x 165
    • Features: Landscaped
    Details
    • Parcel number: 00836893
    • Special conditions: Standard

    Construction

    Type & style
    • Home type: SingleFamily
    • Architectural style: Traditional
    • Property subtype: Single Family Residence, Residential
    Materials
    • Brick Siding, Frame
    • Foundation: Slab
    • Roof: Shingle
    Condition
    • Updated/Remodeled
    • New construction: No
    • Year built: 1968

    Utilities & green energy

    • Gas: Entergy
    • Sewer: Public Sewer
    • Water: Public
    • Utilities for property: Cable Connected

    Community & neighborhood

    Security
    • Security features: Security System
    Community
    • Community features: Near Public Transport
    Location
    • Region: Baton Rouge
    • Subdivision: Kenilworth

    HOA & financial

    HOA
    • Has HOA: Yes

    Other

    Other facts
    • Listing terms: Cash,Conventional,Private Financing Available,VA Loan

    Price history

    DateEventPrice
    5/6/2026Sold--
    Source: ROAM MLS #2026005047 Report a problem
    4/2/2026Pending sale$415,000$197/sqft
    Source: ROAM MLS #2026005047 Report a problem
    3/21/2026Listed for sale$415,000+6.5%$197/sqft
    Source: ROAM MLS #2026005047 Report a problem
    3/26/2024Sold--
    Source: ROAM MLS #2024001992 Report a problem
    3/13/2024Pending sale$389,500$185/sqft
    Source: ROAM MLS #2024001992 Report a problem
    2/6/2024Listed for sale$389,500+55.8%$185/sqft
    Source: ROAM MLS #2024001992 Report a problem
    10/20/2023Sold--
    Source: Public Record Report a problem
    10/4/2023Pending sale$250,000$119/sqft
    Source: ROAM MLS #2023016396 Report a problem
    10/2/2023Listed for sale$250,000$119/sqft
    Source: ROAM MLS #2023016396 Report a problem

    Public tax history

    YearProperty taxesTax assessment
    2025$4,280 +50.4%$34,910 +43.7%
    2024$2,846 +4.5%$24,300 +6.3%
    2023$2,723 +41.2%$22,860
    2022$1,929 +2.2%$22,860
    2021$1,887 +0.2%$22,860
    2020$1,883 -22.6%$22,860 +13.7%
    2019$2,434 +1.3%$20,100
    2018$2,404 +49.9%$20,100
    2017$1,604 $20,100
    2016$1,604 +2.4%$20,100 +21.1%
    2015$1,567 +35.4%$16,600
    2014$1,157 $16,600
    2013$1,157 -40.1%$16,600
    2012$1,931 +16.5%$16,600 +7.1%
    2011$1,657 +0%$15,500
    2010$1,657 +73.3%$15,500
    2009$956 -0.5%$15,500
    2008$961 +17.4%$15,500 +9.9%
    2007$819 +0.8%$14,100
    2006$812 +0.9%$14,100
    2005$805 +39.1%$14,100
    2004$579 +2.4%$14,100 +18.5%
    2003$565 +0%$11,900
    2002$565 0%$11,900
    2001$565 +14.5%$11,900
    2000$494 $11,900

    Find assessor info on the county website

    Neighborhood: Kenilworth

    Nearby schools

    GreatSchools rating
    Schools provided by the listing agent
    • District: East Baton Rouge

    Source: ROAM MLS. This data may not be complete. We recommend contacting the local school district to confirm school assignments for this home.

    Get a cash offer in 3 minutes
    Find out how much your home could sell for in as little as 3 minutes with a no-obligation cash offer.
    Estimated market value
    $406,300
    Get a cash offer in 3 minutes
    Find out how much your home could sell for in as little as 3 minutes with a no-obligation cash offer.
    Estimated market value
    $406,300