Skip main navigation
Sold for $1,030,000
  • $1,030,000

    1458 Lander Ln, Lafayette, CO 80026

    5beds
    4,200sqft
    Single Family Residence
    Built in 2014
    6,314 Square Feet Lot
    $1,022,700 Zestimate®
    $245/sqft
    $4,266 Estimated rent

    Home value

    $1,022,700

    $951,000 - $1.10M

    $4,266/mo

    Zestimate® history
    Loading
    Loading...

    Owner options

    List your home for rent

    $4,266/mo

    Rent Zestimate®

    Find your next renter with Zillow Rental Manager. Plus, with online applications, you can quickly screen prospective tenants – for free.

    Learn more

    $4,266/mo

    Rent Zestimate®

    Refinance and save

    $6,083/mo

    Est. payment

    Refinancing to a lower rate could help reduce your monthly payments and save thousands over the life of the loan.

    See today's rates

    $6,083/mo

    Est. payment

    Explore your selling options

    Work with a Zillow partner agent

    Leverage their expertise and Zillow's premium Showcase listings to get your home seen by more buyers.

    Get started

    List with your own agent

    Get your home in front of millions of buyers by listing it on Zillow.

    Learn how to do it

    Sell it yourself

    Take full control of how buyers see your home on Zillow by listing For Sale by Owner (FSBO).

    List your home

    What's special

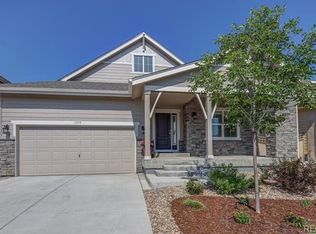
    Welcome to this bright and spacious home with 5 bedrooms and 5 baths. Located on a corner lot in a peaceful cul-de-sac. The kitchen boasts quartz countertops, an oversized center island for cooking and gathering, and a pantry. The southwest-facing living room, with its vaulted ceilings, offers an abundance of natural sunlight. The main level features a bedroom with an attached study and a 3/4 bath, ideal for guests or a home office. Upstairs, the primary suite offers a walk-in closet and en-suite bath. The upstairs also features a laundry room, loft, and two additional bedrooms that share a double sink bathroom. The finished basement is a standout, with 9-foot ceilings and daylight egress windows. It includes a large rec room, ample storage, a full bathroom, and a bedroom with a walk-in closet - perfect for guests or as a private retreat. The home also features owned Namaste solar panels, a radon system, and a Class 4 hail-resistant roof for added peace of mind. Outside, the fully fenced backyard provides privacy, and custom sunshades on the covered patio create a perfect space to unwind. The oversized 2-car garage offers extra storage space for all your gear and toys. This home is ideally located within walking distance to the beautiful Coal Creek Trail System, downtown Lafayette, shopping, dining, and the Great Outdoors Waterpark. The neighborhood features multiple parks. It's also a short drive to Louisville and Boulder. Don't miss out on making this incredible home yours!

    Zillow last checked:

    Listing updated:

    Listed by:

    Susan Newhouse 480-930-3249,

    HomeSmart Westminster

    Bought with:

    Sarah Cavey

    West and Main Homes

    Source: IRES as distributed by MLS GRID,MLS#: 1030600MLS Logo

    Facts & features

    Interior

    Bedrooms & bathrooms
    • Bedrooms: 5
    • Bathrooms: 5
    • Full bathrooms: 2
    • 3/4 bathrooms: 2
    • 1/2 bathrooms: 1
    • Main level bathrooms: 2
    Primary bedroom
    • Description: Carpet
    • Level: Upper
    • Area: 192 Square Feet
    • Dimensions: 12 x 16
    Bedroom 2
    • Description: Carpet
    • Level: Upper
    Bedroom 3
    • Description: Carpet
    • Level: Upper
    Bedroom 4
    • Description: Carpet
    • Level: Main
    Bedroom 5
    • Description: Carpet
    • Level: Basement
    Dining room
    • Description: Hardwood
    • Level: Main
    Family room
    • Description: Hardwood
    • Level: Main
    Kitchen
    • Description: Hardwood
    • Level: Main
    • Area: 192 Square Feet
    • Dimensions: 12 x 16
    Laundry
    • Description: Tile
    • Level: Upper
    Recreation room
    • Description: Carpet
    • Level: Basement
    Study
    • Description: Carpet
    • Level: Main
    Heating
    • Forced Air
    Appliances
    • Included: Gas Range, Dishwasher, Refrigerator, Microwave, Disposal
    Features
    • Eat-in Kitchen, Separate Dining Room, Open Floorplan, Pantry, Walk-In Closet(s), Kitchen Island
    • Basement: Full,Built-In Radon,Sump Pump
    Interior area
    • Total structure area: 2,750
    • Total interior livable area: 4,200 sqft
    • Finished area above ground: 2,750

    Property

    Parking
    • Total spaces: 2
    • Parking features: Garage Door Opener, Oversized
    • Attached garage spaces: 2
    • Details: Attached
    Features
    • Levels: Two
    • Stories: 2
    • Fencing: Fenced
    Lot
    • Size: 6,314 Square Feet
    • Features: Cul-De-Sac, Corner Lot, Paved, Curbs, Gutters, Sidewalks
    Details
    • Parcel number: R0601777
    • Zoning: RES
    • Special conditions: Private Owner

    Construction

    Type & style
    • Home type: SingleFamily
    • Property subtype: Single Family Residence
    Materials
    • Frame
    • Roof: Composition
    Condition
    • New construction: No
    • Year built: 2014

    Utilities & green energy

    • Water: City
    • Utilities for property: Natural Gas Available, Electricity Available
    Green energy
    • Energy efficient items: Windows

    Community & HOA

    Community
    • Features: Playground
    • Security: Fire Alarm
    • Subdivision: Coal Creek Village Flg 6
    HOA
    • Has HOA: Yes
    • Services included: Common Amenities
    • HOA fee: $100 monthly
    • HOA name: COAL CREEK VILLAGE MASTER
    Location
    • Region: Lafayette

    Financial & listing details

    • Price per square foot: $245/sqft
    • Tax assessed value: $1,037,500
    • Annual tax amount: $5,967
    • Date on market: 4/9/2025
    • Exclusions: Cabinets in Basement, Curtains, Television, Clothes Washer, Clothes Dryer
    • Electric utility on property: Yes

    Price history

    DateEventPrice
    5/28/2025Sold$1,030,000$245/sqft
    Source: IRES as distributed by MLS GRID #1030600 Report a problem
    4/16/2025Pending sale$1,030,000$245/sqft
    Source: IRES as distributed by MLS GRID #1030600 Report a problem
    4/10/2025Listed for sale$1,030,000+3%$245/sqft
    Source: IRES as distributed by MLS GRID #1030600 Report a problem
    4/18/2023Sold$1,000,000+0.1%$238/sqft
    Source: IRES as distributed by MLS GRID #982528 Report a problem
    3/20/2023Pending sale$999,000$238/sqft
    Source: IRES as distributed by MLS GRID #982528 Report a problem
    3/8/2023Price change$999,000-2.5%$238/sqft
    Source: IRES as distributed by MLS GRID #982528 Report a problem
    2/25/2023Listed for sale$1,024,999+13.9%$244/sqft
    Source: IRES as distributed by MLS GRID #982528 Report a problem
    5/4/2021Sold$900,000+9.1%$214/sqft
    Source: Public Record Report a problem
    4/2/2021Listed for sale$825,000+28.5%$196/sqft
    Source: IRES as distributed by MLS GRID #936797 Report a problem
    11/9/2017Sold$642,000-1.2%$153/sqft
    Source: Public Record Report a problem
    11/5/2017Pending sale$649,900$155/sqft
    Source: FOUR STAR RLTY & PROPERTY MNGT #3703160 Report a problem
    7/17/2017Price change$649,900-3%$155/sqft
    Source: Fourstar Realty & Prop. Mgmt. #824858 Report a problem
    6/28/2017Listed for sale$669,900+26.4%$160/sqft
    Source: Fourstar Realty & Prop. Mgmt. #824858 Report a problem
    5/2/2017Listing removed$3,450$1/sqft
    Source: Owner Report a problem
    4/24/2017Listed for rent$3,450$1/sqft
    Source: Owner Report a problem
    7/2/2015Sold$530,000$126/sqft
    Source: Public Record Report a problem
    6/5/2015Listing removed$3,450$1/sqft
    Source: Owner Report a problem
    5/29/2015Listed for rent$3,450$1/sqft
    Source: Owner Report a problem

    Public tax history

    YearProperty taxesTax assessment
    2025$5,967 +1.7%$64,844 -8.7%
    2024$5,865 +24.2%$71,027 -1%
    2023$4,721 +1.1%$71,716 +42.7%
    2022$4,670 +9.5%$50,263 -2.8%
    2021$4,263 $51,709 +10.9%
    2020$4,263 +10.3%$46,647
    2019$3,866 $46,647 +10.2%
    2018$3,866 $42,343 -9.5%
    2017$3,866 +9.4%$46,812 +381.1%
    2016$3,535 +322.3%$9,730 -66%
    2015$837 -20.1%$28,623 +136.1%
    2014$1,048 $12,122
    Find assessor info on the county website

    Neighborhood: 80026

    Nearby schools

    GreatSchools rating
    Schools provided by the listing agent
    • Elementary: Ryan
    • Middle: Angevine
    • High: Centaurus

    Source: IRES as distributed by MLS GRID. This data may not be complete. We recommend contacting the local school district to confirm school assignments for this home.

    Get a cash offer in 3 minutes
    Find out how much your home could sell for in as little as 3 minutes with a no-obligation cash offer.
    Estimated market value
    $1,022,700
    Get a cash offer in 3 minutes
    Find out how much your home could sell for in as little as 3 minutes with a no-obligation cash offer.
    Estimated market value
    $1,022,700