1458 Lantana Drive-Your new to you home sitting on a corner lot that backs up to Hoover’s–The Preserve. As you make your way inside the home, you'll immediately want it. The mainlevel has been adjusted to provide an open concept with a large family area, ample dining space & a phenomenal kitchen with multiple pantries, plenty of cabinets, double ovens & more. The mainlevel continues outdoors with a covered deck, stone fireplace & room for all your outdoor furniture/grills. A great place to sit back & enjoy the Alabama weather watching TV or relaxing. Back inside, the master suite is not to be missed, the oversized bedroom is complimented with a recently updated master bath & walk in closet. The home offers 3 additional bedrooms with ample closet space & room. The lower level has a playroom anchored with a fireplace & plenty of space to play/entertain. The home finishes off with a 2 car garage with plenty of storage space. Come on & make it yours.
Sold for $435,360
$435,360
1458 Lantana Dr, Birmingham, AL 35226
4beds
2,286sqft
Single Family Residence
Built in 1973
0.45 Acres Lot
$463,000 Zestimate®
$190/sqft
$2,524 Estimated rent
Home value
$463,000
$440,000 - $486,000
$2,524/mo
Zestimate® history
Owner options
List your home for rent
$2,524/mo
Rent Zestimate®
Find your next renter with Zillow Rental Manager. Plus, with online applications, you can quickly screen prospective tenants – for free.
$2,524/mo
Rent Zestimate®
Refinance and save
$2,062/mo
Est. payment
Refinancing to a lower rate could help reduce your monthly payments and save thousands over the life of the loan.
$2,062/mo
Est. payment
Explore your selling options
Work with a Zillow partner agent
Leverage their expertise and Zillow's premium Showcase listings to get your home seen by more buyers.
Get startedList with your own agent
Get your home in front of millions of buyers by listing it on Zillow.
Learn how to do itSell it yourself
Take full control of how buyers see your home on Zillow by listing For Sale by Owner (FSBO).
List your homeWhat's special
Zillow last checked:
Listing updated:
Listed by:
Billy Valekis 205-243-5744,
ARC Realty Vestavia,
Charles Valekis 205-862-9780,
ARC Realty Vestavia
Bought with:
Mary Browning
LAH Sotheby's International Realty Homewood
Source: GALMLS,MLS#: 21380589
Facts & features
Interior
Bedrooms & bathrooms
- Bedrooms: 4
- Bathrooms: 2
- Full bathrooms: 2
Rooms
- Room types: 2nd Master (ROOM), Bedroom, Den/Family (ROOM), Dining Room, Bathroom, Kitchen, Master Bedroom, Play/Rec (ROOM)
Primary bedroom
- Level: Second
Bedroom
- Level: Second
Bedroom 1
- Level: Second
Bedroom 2
- Level: Second
Bathroom 1
- Level: Second
Dining room
- Level: First
Family room
- Level: First
Kitchen
- Features: Stone Counters, Eat-in Kitchen, Kitchen Island, Pantry
- Level: First
Basement
- Area: 1200
Heating
- Central
Cooling
- Central Air, Ceiling Fan(s)
Appliances
- Included: Gas Cooktop, Dishwasher, Disposal, Double Oven, Microwave, Refrigerator, Gas Water Heater
- Laundry: Electric Dryer Hookup, Washer Hookup, In Basement, Basement Area, Yes
Features
- None, Smooth Ceilings, Linen Closet, Tub/Shower Combo
- Flooring: Carpet, Hardwood, Tile
- Basement: Partial,Partially Finished,Daylight
- Attic: Pull Down Stairs,Yes
- Number of fireplaces: 2
- Fireplace features: Brick (FIREPL), Stone, Den, Outdoors, Gas, Outside
Interior area
- Total interior livable area: 2,286 sqft
- Finished area above ground: 1,926
- Finished area below ground: 360
Property
Parking
- Total spaces: 2
- Parking features: Driveway, Garage Faces Side
- Garage spaces: 2
- Has uncovered spaces: Yes
Features
- Levels: 2+ story,Tri-Level
- Patio & porch: Covered (DECK), Open (DECK), Deck
- Pool features: None
- Fencing: Fenced
- Has view: Yes
- View description: None
- Waterfront features: No
Lot
- Size: 0.45 Acres
- Features: Corner Lot
Details
- Parcel number: 3900143002010.000
- Special conditions: N/A
Construction
Type & style
- Home type: SingleFamily
- Property subtype: Single Family Residence
Materials
- Brick, Other
- Foundation: Basement
Condition
- Year built: 1973
Utilities & green energy
- Water: Public
- Utilities for property: Sewer Connected
Community & HOA
Community
- Subdivision: Birchtree
Location
- Region: Birmingham
Financial & listing details
- Price per square foot: $190/sqft
- Tax assessed value: $395,500
- Annual tax amount: $2,819
- Price range: $435.4K - $435.4K
- Date on market: 3/23/2024
- Road surface type: Paved
Price history
| Date | Event | Price |
|---|---|---|
| 4/26/2024 | Sold | $435,360-2.1%$190/sqft |
Source:  GALMLS #21380589 Report a problem GALMLS #21380589 Report a problem | ||
| 4/18/2024 | Pending sale | $444,500+110.1%$194/sqft |
Source: GALMLS #21380589 Report a problem | ||
| 7/31/2006 | Sold | $211,600+13.8%$93/sqft |
Source: Public Record Report a problem | ||
| 2/10/2003 | Sold | $186,000$81/sqft |
Source: Public Record Report a problem | ||
Public tax history
| Year | Property taxes | Tax assessment |
|---|---|---|
| 2025 | $2,819 +31% | $39,560 +30.2% |
| 2024 | $2,153 +12.1% | $30,380 +11.8% |
| 2023 | $1,920 -1.2% | $27,180 -1.2% |
| 2022 | $1,944 +10% | $27,500 +9.7% |
| 2021 | $1,766 +7.8% | $25,060 +7.6% |
| 2020 | $1,639 +6.4% | $23,300 +6.2% |
| 2019 | $1,540 +6.4% | $21,940 +6.2% |
| 2018 | $1,447 | $20,660 |
| 2017 | $1,447 | $20,660 |
| 2016 | $1,447 | $20,660 |
| 2015 | $1,447 +1.3% | $20,660 -0.1% |
| 2014 | $1,429 -3.2% | $20,680 +1.7% |
| 2013 | $1,476 | $20,340 +0% |
| 2012 | $1,476 -1.1% | $20,330 -1.1% |
| 2011 | $1,492 | $20,550 |
| 2010 | $1,492 | $20,550 |
| 2009 | $1,492 -1.6% | $20,550 -1.6% |
| 2008 | $1,516 +0.7% | $20,880 +0.7% |
| 2007 | $1,506 +5.2% | $20,740 +5.2% |
| 2006 | $1,432 +10.1% | $19,720 +10.1% |
| 2005 | $1,300 +4.4% | $17,910 -47.8% |
| 2004 | $1,245 +6.3% | $34,300 +6.3% |
| 2003 | $1,172 +10.7% | $32,280 +121.2% |
| 2002 | $1,059 | $14,590 |
| 2001 | $1,059 | $14,590 |
| 2000 | $1,059 | $14,590 |
Find assessor info on the county website
Neighborhood: 35226
Nearby homes
- $419,0003 bd3 ba2.4k sqft1462 Lantana Dr, Birmingham, AL 35226Sold

- $412,3004 bd2 ba2.8k sqft1466 Lantana Dr, Birmingham, AL 35226Off Market
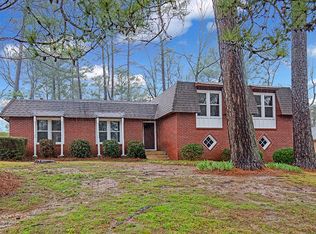
- $423,6004 bd4 ba3.1k sqft1454 Lantana Dr, Birmingham, AL 35226Off Market
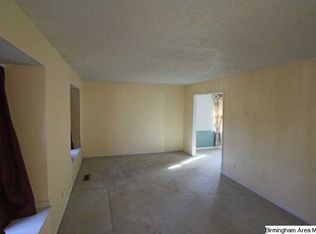
- $1,750,0005 bd6 ba5.7k sqft458 Founders Park Dr E, Hoover, AL 35226Sold

- $1,441,7005 bd5 ba6.7k sqft454 Founders Park Dr E, Hoover, AL 35226Off Market
- $432,1004 bd2 ba2.8k sqft1470 Lantana Dr, Birmingham, AL 35226Off Market
- $458,9004 bd3 ba1.8k sqft1450 Lantana Dr, Birmingham, AL 35226Off Market
- $1,855,3004 bd5 ba7.6k sqft462 Founders Park Dr E, Birmingham, AL 35226Off Market
Nearby schools
GreatSchools rating
- 9/10Gwin Elementary SchoolGrades: PK-5Distance: 0.5 mi
- 10/10Ira F Simmons Middle SchoolGrades: 6-8Distance: 0.6 mi
- 9/10Hoover High SchoolGrades: 9-12Distance: 2.7 mi
Schools provided by the listing agent
- Elementary: Gwin
- Middle: Simmons, Ira F
- High: Hoover
Source: GALMLS. This data may not be complete. We recommend contacting the local school district to confirm school assignments for this home.
Get a cash offer in 3 minutes
Find out how much your home could sell for in as little as 3 minutes with a no-obligation cash offer.
Estimated market value
$463,000
Get a cash offer in 3 minutes
Find out how much your home could sell for in as little as 3 minutes with a no-obligation cash offer.
Estimated market value
$463,000
- Alabama
- Jefferson County
- Hoover
- 35226
- 1458 Lantana Dr
Nearby cities
Nearby zip codes
Other Hoover Topics
