Welcome home to this spacious and well-maintained 3-bedroom, 2-bath ranch offering over 2,200 square feet of finished living space in a desirable northwest McPherson neighborhood. The main floor features 1,390 square feet with convenient main-floor laundry, a kitchen/dining combination, and comfortable living spaces, while the finished basement adds a large family room and bonus room perfect for a home office, hobby room, or workout space. Sellers upgraded the electrical panel and brought in 200amp service. Outside you'll find an attached 2-car garage plus an incredible 36' x 14' detached heated and cooled workshop/garage featuring a 9' overhead door, 10' sidewalls, ample electrical power, and endless possibilities for projects, hobbies, or extra storage. There's also a dedicated camper/RV parking pad for added convenience. Enjoy relaxing on the covered front porch or covered patio, and appreciate the storage shed with a dog house, chain-link fenced yard, vinyl windows, and brick and vinyl exterior. A home warranty is included for added peace of mind. Conveniently located near local amenities, this move-in-ready home offers the space, functionality, and versatility you've been looking for. Schedule your private showing today!
Pending
Price cut: $9.9K (8/14)
$265,000
1458 N Maple St, McPherson, KS 67460
3beds
2,224sqft
Single Family Residence
Built in 1968
9,583 Square Feet Lot
$259,900 Zestimate®
$119/sqft
$-- HOA
What's special
Vinyl windowsCovered front porchCovered patioComfortable living spacesConvenient main-floor laundryBrick and vinyl exteriorChain-link fenced yard
- 55 days
- 34
- 1
Zillow last checked:
Listing updated:
Listed by:
Tiffani Floyd 620-480-6448,
Four Seasons Realtors
Source: Mid Kansas MLS & Prairie Land Realtors as distributed by MLS GRID,MLS#: 55232
Facts & features
Interior
Bedrooms & bathrooms
- Bedrooms: 3
- Bathrooms: 2
- Full bathrooms: 2
- Main level bathrooms: 1
- Main level bedrooms: 3
Heating
- Natural Gas
Cooling
- Ceiling Fan(s), Electric
Appliances
- Included: Washer, Dishwasher, Disposal, Microwave, Electric Range, Refrigerator, Gas Water Heater
- Laundry: Electric Dryer Hookup, Main Level, 220 equipment
Features
- Flooring: Carpet, Laminate, Vinyl
- Windows: Window Coverings-SOME, Vinyl Windows, Double Pane Windows
- Basement: Partial,Crawl Space,Interior Entry,Finished,Poured Concrete
- Has fireplace: No
- Fireplace features: None
Interior area
- Total structure area: 2,224
- Total interior livable area: 2,224 sqft
Property
Parking
- Total spaces: 3
- Parking features: Garage Door Opener, Alley Access
- Garage spaces: 3
Features
- Patio & porch: Covered
- Exterior features: Add'l Bldgs (See Remarks), Guttering
- Fencing: Chain Link
Lot
- Size: 9,583 Square Feet
- Dimensions: 9656
- Features: City Lot
Details
- Additional structures: Shed(s)
- Parcel number: 1342001012007000
Construction
Type & style
- Home type: SingleFamily
- Architectural style: Ranch
- Property subtype: Single Family Residence
Materials
- Brick, Frame, Vinyl Siding
- Roof: Composition
Condition
- Year built: 1968
Utilities & green energy
- Sewer: Public Sewer
- Water: Public
Community & HOA
Community
- Security: Carbon Monoxide Detector(s), Smoke Detector(s), Security Lights
HOA
- Has HOA: No
Location
- Region: Mcpherson
Financial & listing details
- Price per square foot: $119/sqft
- Tax assessed value: $196,470
- Annual tax amount: $3,207
- Date on market: 8/4/2026
- Listing terms: Cash,Conventional,FHA,VA Loan,Rural Development
- Road surface type: Paved
Estimated market value
$259,900
$247,000 - $273,000
$1,731/mo
Price history
| Date | Event | Price |
|---|---|---|
| 8/21/2026 | Contingent | $265,000$119/sqft |
Source: Mid Kansas MLS & Prairie Land Realtors as distributed by MLS GRID #55232 Report a problem | ||
| 8/14/2026 | Price change | $265,000-3.6%$119/sqft |
Source: Mid Kansas MLS & Prairie Land Realtors as distributed by MLS GRID #55232 Report a problem | ||
| 8/4/2026 | Listed for sale | $274,900$124/sqft |
Source: Mid Kansas MLS & Prairie Land Realtors as distributed by MLS GRID #55232 Report a problem | ||
Public tax history
| Year | Property taxes | Tax assessment |
|---|---|---|
| 2025 | $3,207 +1.8% | $22,594 +2% |
| 2024 | $3,152 +1.9% | $22,151 +3% |
| 2023 | $3,093 +5.7% | $21,506 +5% |
| 2022 | $2,927 -1.5% | $20,481 |
| 2021 | $2,973 +7% | $20,481 +6.9% |
| 2020 | $2,779 +4.2% | $19,159 +0.3% |
| 2019 | $2,666 +2.8% | $19,101 +3% |
| 2018 | $2,593 +13.6% | $18,545 +2% |
| 2017 | $2,283 | $18,182 +2% |
| 2016 | $2,283 | $17,825 +2% |
| 2015 | $2,283 | $17,475 +3% |
| 2014 | $2,283 | $16,966 +3% |
| 2013 | -- | $16,472 |
| 2012 | -- | -- |
| 2011 | -- | -- |
| 2010 | -- | $16,116 -1.7% |
| 2009 | -- | $16,387 +2.1% |
| 2008 | -- | $16,054 |
Find assessor info on the county website
Monthly payment
Est. payment
Payment breakdown
Explore the cost of this home by adjusting the details. Changes won't be saved.Climate risks
Neighborhood: 67460
Nearby schools
Schools provided by the listing agent
- Elementary: Lincoln-McPherson
- Middle: McPherson
- High: McPherson
- District: Lincoln-McPherson
Source: Mid Kansas MLS & Prairie Land Realtors as distributed by MLS GRID. This data may not be complete. We recommend contacting the local school district to confirm school assignments for this home.
Similar homes
- $269,9003 bd2 ba2k sqft1513 Manchester St, McPherson, KS 67460For Sale
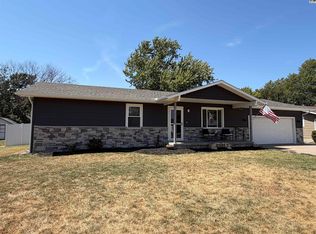 MLS ID #55292, Tiffani Floyd, Four Seasons Realtors. Mid Kansas MLS & Prairie Land Realtors as distributed by MLS GRID
 - $249,9005 bd3 ba2.4k sqft1608 N Ranch Rd, McPherson, KS 67460For Sale
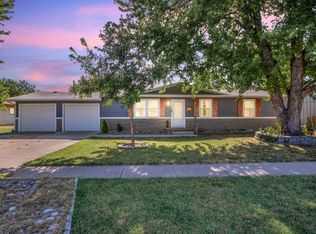 MLS ID #55306, Stoney Strange, Sheets - Adams, Realtors. Mid Kansas MLS & Prairie Land Realtors as distributed by MLS GRID
 - $292,0003 bd2 ba1.9k sqft1402 N Grimes St, McPherson, KS 67460For Sale
 MLS ID #55213, Julie Wenthe, Sheets - Adams, Realtors. Mid Kansas MLS & Prairie Land Realtors as distributed by MLS GRID
 - $285,0004 bd4 ba3k sqft1038 Countryside Dr, McPherson, KS 67460For Sale
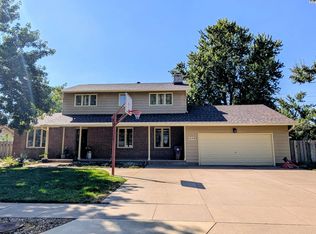 MLS ID #55416, Lanae D Powell, Compass Realty LLC. Mid Kansas MLS & Prairie Land Realtors as distributed by MLS GRID
