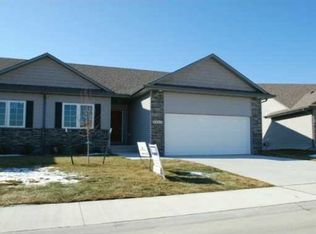
Experience low-maintenance living at its finest in NE Ankeny! This expansive townhome offers over 2,400 sq ft of finished space with an open-concept layout and vaulted ceilings that create a bright, airy feel. The chef?s kitchen features abundant cabinetry and flows seamlessly into the main living area?perfect for entertaining. Thoughtfully designed for privacy, the front bedroom is ideal for a home office, while the spacious primary suite. The primary retreat includes a dual vanity, walk-in shower, and large walk-in closet. Enjoy your morning coffee out on the deck that backs to trees and a creek or unwind in the finished walkout lower level that comes complete with a second fireplace, wet bar, 3rd bedroom and 2nd family room. Don't miss your opportunity its to have stress free living in the heart of Ankeny.
Pending
$309,900
1458 NE Falstaff Ln, Ankeny, IA 50021
3beds
1,402sqft
Single Family Residence
Built in 2012
2,874 Square Feet Lot
$-- Zestimate®
$221/sqft
$250/mo HOA
What's special
Open-concept layoutFinished walkout lower levelSpacious primary suiteLarge walk-in closetWalk-in shower
- 57 days
- 56
- 1
Likely to sell faster than
Zillow last checked:
Listing updated:
Listed by:
Joe Bennett (515)240-1491,
LPT Realty, LLC
Source: DMMLS,MLS#: 743585
Originating MLS: Des Moines Area Association of REALTORS
Facts & features
Interior
Bedrooms & bathrooms
- Bedrooms: 3
- Bathrooms: 3
- Full bathrooms: 2
- 3/4 bathrooms: 1
- Main level bedrooms: 2
Heating
- Forced Air, Gas, Natural Gas
Cooling
- Central Air
Appliances
- Included: Dryer, Dishwasher, Microwave, Refrigerator, Stove, Washer
- Laundry: Main Level
Features
- Dining Area
- Flooring: Carpet, Hardwood, Tile
- Basement: Finished,Walk-Out Access
- Number of fireplaces: 1
- Fireplace features: Gas, Vented
Interior area
- Total structure area: 1,402
- Total interior livable area: 1,402 sqft
- Finished area below ground: 1,000
Property
Parking
- Total spaces: 2
- Parking features: Attached, Garage, Two Car Garage
- Attached garage spaces: 2
Features
- Levels: Two
- Stories: 1
- Patio & porch: Deck
- Exterior features: Deck, Sprinkler/Irrigation
Lot
- Size: 2,874 Square Feet
- Dimensions: 38 x 76
Details
- Parcel number: 18103420202000
- Zoning: R-3A
Construction
Type & style
- Home type: SingleFamily
- Architectural style: Bi-Level,Ranch
- Property subtype: Single Family Residence
- Attached to another structure: Yes
Materials
- Brick, Vinyl Siding
- Foundation: Poured
- Roof: Asphalt,Shingle
Condition
- Year built: 2012
Utilities & green energy
- Sewer: Public Sewer
- Water: Public
Community & HOA
HOA
- Has HOA: Yes
- Services included: Maintenance Grounds, Maintenance Structure, Snow Removal
- HOA fee: $250 monthly
- HOA name: Windsor Village Townhome Assoc
- Second HOA name: Self Managed
Location
- Region: Ankeny
Financial & listing details
- Price per square foot: $221/sqft
- Tax assessed value: $318,600
- Annual tax amount: $5,204
- Date on market: 6/22/2026
- Cumulative days on market: 74 days
- Listing terms: Cash,Conventional,FHA,VA Loan
- Road surface type: Concrete
Estimated market value
Not available
Estimated sales range
Not available
Not available
Price history
| Date | Event | Price |
|---|---|---|
| 7/10/2026 | Pending sale | $309,900$221/sqft |
Source: | ||
| 6/23/2026 | Listed for sale | $309,900+47.6%$221/sqft |
Source: | ||
| 5/19/2014 | Sold | $210,000$150/sqft |
Source: | ||
| 4/8/2014 | Listed for sale | $210,000+7.2%$150/sqft |
Source: RE/MAX Hilltop Report a problem | ||
| 5/6/2013 | Sold | $195,875+564%$140/sqft |
Source: | ||
| 1/13/2012 | Sold | $29,500$21/sqft |
Source: Public Record Report a problem | ||
Public tax history
| Year | Property taxes | Tax assessment |
|---|---|---|
| 2025 | $4,772 -0.3% | $318,600 +6.8% |
| 2024 | $4,786 -6.2% | $298,200 |
| 2023 | $5,100 +1.1% | $298,200 +17% |
| 2022 | $5,044 -3.6% | $254,900 |
| 2021 | $5,232 +1.3% | $254,900 +2.2% |
| 2020 | $5,164 +6.7% | $249,300 |
| 2019 | $4,838 +0.3% | $249,300 +11.6% |
| 2018 | $4,824 | $223,300 |
| 2017 | $4,824 +5% | $223,300 +10.9% |
| 2016 | $4,596 | $201,400 |
| 2015 | $4,596 +64.5% | $201,400 +6.4% |
| 2014 | $2,794 | $189,200 +61.7% |
| 2013 | -- | $117,000 +7258.5% |
| 2012 | -- | $1,590 |
Find assessor info on the county website
Monthly payment
Est. payment
Payment breakdown
Explore the cost of this home by adjusting the details. Changes won't be saved.Climate risks
Neighborhood: 50021
Nearby schools
Schools provided by the listing agent
- District: Ankeny
Source: DMMLS. This data may not be complete. We recommend contacting the local school district to confirm school assignments for this home.