Skip main navigation
Closed
  • Price Unknown

    1458 Nashville Ave, New Orleans, LA 70115

    7beds
    6,185sqft
    Single Family Residence
    Built in 1905
    9,583 Square Feet Lot
    $2,026,200 Zestimate®
    $--/sqft
    $6,979 Estimated rent

    Home value

    $2,026,200

    Estimated sales range

    Not available

    $6,979/mo

    Zestimate® history
    Loading
    Loading...

    Owner options

    List your home for rent

    $6,979/mo

    Rent Zestimate®

    Find your next renter with Zillow Rental Manager. Plus, with online applications, you can quickly screen prospective tenants – for free.

    Learn more

    $6,979/mo

    Rent Zestimate®

    Refinance and save

    Refinancing to a lower rate could help reduce your monthly payments and save thousands over the life of the loan.

    See today's rates

    Explore your selling options

    Work with a Zillow partner agent

    Leverage their expertise and Zillow's premium Showcase listings to get your home seen by more buyers.

    Get started

    List with your own agent

    Get your home in front of millions of buyers by listing it on Zillow.

    Learn how to do it

    Sell it yourself

    Take full control of how buyers see your home on Zillow by listing For Sale by Owner (FSBO).

    List your home

    What's special

    Two car garageSeparate barRoom for a poolDressing roomLeaded glass doorsLarge laundryWine chiller
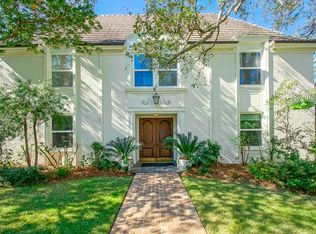
    Built in 1905 by famed architect Julius Koch, this Southern Colonial Revival raised basement home is an Uptown treasure. The main floor features living room, study, dining room, sunroom and primary bedroom, all with working fireplaces, numerous leaded glass doors, and beautiful medallions and chandeliers. The primary bedroom suite features ensuite bathroom and a large dressing room. There is a second ensuite bedroom on the primary floor. The grand custom kitchen boasts a stunning marble tile floor and marble backsplash, multiple sinks, and a professional-grade 36" gas range, Sub-Zero refrigerator/freezer, separate icemaker, and a wine chiller. The third floor includes 3 bedrooms, a large bathroom and a sleeping porch. The ground floor includes a huge den, 2 large bedrooms with bathrooms, game room, fully equipped kitchen, large laundry, sauna, large screened porch, plus separate entrance offering potential rental income. There is plenty of room for a pool in either the huge side yard or back yard. Electric driveway gate opens to the two car garage. There is even an elevator!

    Zillow last checked:

    Listing updated:

    Listed by:

    M. Michael Bain 504-452-4677,

    Crescent Sotheby's International,

    Axel Oestreicher 504-638-5339,

    Crescent Sotheby's International

    Bought with:

    Celeste Marshall

    REVE, REALTORS

    Source: GSREIN,MLS#: 2455588MLS Logo

    Facts & features

    Interior

    Bedrooms & bathrooms
    • Bedrooms: 7
    • Bathrooms: 6
    • Full bathrooms: 5
    • 1/2 bathrooms: 1
    Primary bedroom
    • Description: Flooring: Wood
    • Level: Upper
    • Dimensions: 16.20 X 17.60
    Bedroom
    • Description: Flooring: Wood
    • Level: Upper
    • Dimensions: 13.10 X 15.10
    Bedroom
    • Description: Flooring: Wood
    • Level: Upper
    • Dimensions: 22.40 X 17.10
    Bedroom
    • Description: Flooring: Wood
    • Level: Upper
    • Dimensions: 14.40 X 16.80
    Bedroom
    • Description: Flooring: Wood
    • Level: Upper
    • Dimensions: 13.90 X 14.80
    Bedroom
    • Description: Flooring: Linoleum
    • Level: Lower
    • Dimensions: 15.30 X 15.80
    Bedroom
    • Description: Flooring: Linoleum
    • Level: Lower
    • Dimensions: 14.50 X 22.80
    Primary bathroom
    • Description: Flooring: Tile
    • Level: Upper
    • Dimensions: 8.30 X 11.50
    Other
    • Description: Flooring: Wood
    • Level: Upper
    • Dimensions: 12.10 X 9.60
    Den
    • Description: Flooring: Linoleum
    • Level: Lower
    • Dimensions: 28.80 X 33.90
    Dining room
    • Description: Flooring: Wood
    • Level: Upper
    • Dimensions: 16.80 X 19.50
    Foyer
    • Description: Flooring: Linoleum
    • Level: Lower
    • Dimensions: 14.80 X 15.30
    Game room
    • Description: Flooring: Linoleum
    • Level: Lower
    • Dimensions: 12.60 X 12.10
    Kitchen
    • Description: Flooring: Tile
    • Level: Upper
    • Dimensions: 16.90 X 14.70
    Laundry
    • Description: Flooring: Linoleum
    • Level: Lower
    • Dimensions: 7.60 X 19.80
    Living room
    • Description: Flooring: Wood
    • Level: Upper
    • Dimensions: 15.40 X 17.60
    Other
    • Description: Flooring: Tile
    • Level: Upper
    • Dimensions: 8.30 X 9.00
    Other
    • Description: Flooring: Wood
    • Level: Upper
    • Dimensions: 16.80 X 11.70
    Study
    • Description: Flooring: Wood
    • Level: Upper
    • Dimensions: 16.80 X 14.80
    Sunroom
    • Description: Flooring: Wood
    • Level: Upper
    • Dimensions: 21.80 X 13.50
    Heating
    • Central, Multiple Heating Units
    Cooling
    • Central Air, 3+ Units
    Features
    • Wet Bar, Ceiling Fan(s), Elevator, Guest Accommodations, Granite Counters, Cable TV, Wired for Sound
    • Has fireplace: Yes
    • Fireplace features: Gas, Wood Burning
    Interior area
    • Total structure area: 6,800
    • Total interior livable area: 6,185 sqft

    Property

    Parking
    • Parking features: Garage, Three or more Spaces, Garage Door Opener
    • Has garage: Yes
    Features
    • Levels: Three Or More
    • Stories: 3
    • Patio & porch: Porch, Screened
    • Exterior features: Courtyard, Enclosed Porch, Fence, Porch, Sound System
    • Pool features: None
    Lot
    • Size: 9,583 Square Feet
    • Dimensions: 80 x 120
    • Features: City Lot, Rectangular Lot
    Details
    • Additional structures: Apartment
    • Parcel number: 615105603
    • Special conditions: None

    Construction

    Type & style
    • Home type: SingleFamily
    • Architectural style: Traditional
    • Property subtype: Single Family Residence
    Materials
    • Brick, Frame, Wood Siding
    • Foundation: Raised
    • Roof: Asphalt,Shingle
    Condition
    • Very Good Condition
    • Year built: 1905

    Utilities & green energy

    • Sewer: Public Sewer
    • Water: Public

    Community & HOA

    Community
    • Subdivision: Hurstville
    HOA
    • Has HOA: No
    Location
    • Region: New Orleans

    Financial & listing details

    • Tax assessed value: $1,889,600
    • Annual tax amount: $24,941
    • Date on market: 6/26/2024

    Price history

    DateEventPrice
    12/24/2024Sold--
    Source: GSREIN #2455588 Report a problem
    6/26/2024Listed for sale$1,875,000$303/sqft
    Source: GSREIN #2455588 Report a problem
    5/24/2024Listing removed--
    Source: GSREIN #2429098 Report a problem
    4/10/2024Price change$1,875,000-1.1%$303/sqft
    Source: GSREIN #2429098 Report a problem
    3/14/2024Listed for sale$1,895,000-5.3%$306/sqft
    Source: GSREIN #2429098 Report a problem
    4/1/2023Listing removed--
    Source: GSREIN #2362954 Report a problem
    1/5/2023Listed for sale$2,000,000-4.8%$323/sqft
    Source: GSREIN #2362954 Report a problem
    12/15/2022Listing removed--
    Source: GSREIN #2362954 Report a problem
    10/17/2022Price change$2,100,000-7.7%$340/sqft
    Source: GSREIN #2362954 Report a problem
    9/21/2022Listed for sale$2,275,000+3.5%$368/sqft
    Source: GSREIN #2362954 Report a problem
    8/7/2021Listing removed--
    Source: Owner Report a problem
    7/11/2021Price change$2,199,000-4.2%$356/sqft
    Source: GSREIN #2303675 Report a problem
    6/8/2021Listed for sale$2,296,000+15.7%$371/sqft
    Source: GSREIN #2303675 Report a problem
    12/30/2014Sold--
    Source: GSREIN #1010357 Report a problem
    10/30/2014Listed for sale$1,985,000$321/sqft
    Source: Latter & Blum INC/REALTORS? #1010357 Report a problem
    6/21/2005Sold--
    Source: Public Record Report a problem

    Public tax history

    YearProperty taxesTax assessment
    2026$24,941 +3.8%$188,960
    2025$24,037 -1.5%$188,960
    2024$24,400 -2%$188,960 +2.9%
    2023$24,888 $183,680 +4.3%
    2022-- $176,140 +16.6%
    2021$21,739 +6%$151,020 +7%
    2020$20,510 -3.8%$141,080
    2019$21,314 +2.5%$141,080
    2018$20,804 $141,080
    2017$20,804 -6.6%$141,080 -10%
    2016$22,263 -8.4%$156,750 +51.4%
    2015$24,317 $103,500
    2014$24,317 +63.5%$103,500
    2013$14,876 $103,500 -10%
    2012-- $115,000
    2011-- $115,000
    2010-- $115,000
    2009-- $115,000
    2007-- $115,000 +53.3%
    2006-- $75,000
    2004-- $75,000
    2002-- $75,000
    2001-- $75,000
    Find assessor info on the county website

    Neighborhood: Audubon

    Nearby schools

    GreatSchools rating
    Get a cash offer in 3 minutes
    Find out how much your home could sell for in as little as 3 minutes with a no-obligation cash offer.
    Estimated market value
    $2,026,200
    Get a cash offer in 3 minutes
    Find out how much your home could sell for in as little as 3 minutes with a no-obligation cash offer.
    Estimated market value
    $2,026,200