Skip main navigation
Sold for $888,163
  • $888,163

    1458 Oakleaf Dr, Royal Oaks, CA 95076

    4beds
    2,398sqft
    Single Family Residence, Residential
    Built in 1990
    2.85 Acres Lot
    $890,200 Zestimate®
    $370/sqft
    $5,116 Estimated rent

    Home value

    $890,200

    $774,000 - $1.02M

    $5,116/mo

    Zestimate® history
    Loading
    Loading...

    Owner options

    List your home for rent

    $5,116/mo

    Rent Zestimate®

    Find your next renter with Zillow Rental Manager. Plus, with online applications, you can quickly screen prospective tenants – for free.

    Learn more

    $5,116/mo

    Rent Zestimate®

    Refinance and save

    $5,604/mo

    Est. payment

    Refinancing to a lower rate could help reduce your monthly payments and save thousands over the life of the loan.

    See today's rates

    $5,604/mo

    Est. payment

    Explore your selling options

    Work with a Zillow partner agent

    Leverage their expertise and Zillow's premium Showcase listings to get your home seen by more buyers.

    Get started

    List with your own agent

    Get your home in front of millions of buyers by listing it on Zillow.

    Learn how to do it

    Sell it yourself

    Take full control of how buyers see your home on Zillow by listing For Sale by Owner (FSBO).

    List your home

    What's special

    Fruit treesPrivate and secluded homeSpacious and attractive floorplanLarge family roomBeautiful front yard areaExquisite granite countertopsBuilt-in bunk beds
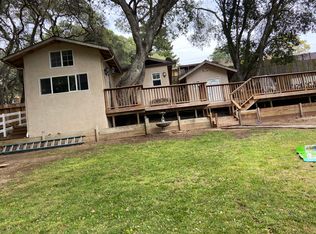
    A private and secluded home at the end of Oakleaf Drive, this spacious and attractive floorplan features 4 bedrooms, 3 full bathrooms spread over 2,398 SF of comfortable living space with lots of extra goodies throughout the property! Home features a large open living room area that connects with the updated and modern kitchen boosting exquisite granite countertops, built-in appliances, and a large window overlooking the beautiful front yard area. For great separation, you can find one bedroom and one bathroom on the downstairs floor that blends in well with the large family room great for a game room or a home theatre room. The third floor features three bedrooms including the primary bedroom and built-in bunk beds in one bedroom fun for kids wanting this! For those that run a home business or simply just need a large area for storage or a play area for children, there is a perfect tuff shed on the side of the home currently being used as a multi-purpose room. If you love fruit trees, there is an abundance of different varieties on the property including an apple and lemon tree to name a few. The three detached storage buildings and sheds on the property will provide an ample amount of storage space to keep the home less cluttered and more open. What a true beauty don't miss it!

    Zillow last checked:

    Listing updated:

    Listed by:

    Tony Melo 01844100 831-566-9716,

    Aldina Real Estate,Inc. 831-722-7131

    Bought with:

    Sevan Tellez, 01985702

    eXp Realty of California Inc

    Source: MLSListings Inc,MLS#: ML82018898MLS Logo

    Facts & features

    Interior

    Bedrooms & bathrooms
    • Bedrooms: 4
    • Bathrooms: 3
    • Full bathrooms: 3
    Rooms
    • Room types: Bonus Room, Office, Utility Room, Workshop
    Bedroom
    • Features: GroundFloorBedroom
    Bathroom
    • Features: DoubleSinks, ShowersoverTubs2plus, StallShower, FullonGroundFloor
    Dining room
    • Features: BreakfastBar, EatinKitchen, NoFormalDiningRoom
    Family room
    • Features: SeparateFamilyRoom
    Kitchen
    • Features: Countertop_Granite, ExhaustFan, Pantry
    Heating
    • Fireplace(s), Individual Room Controls, Other, Wood Stove
    Cooling
    • Ceiling Fan(s)
    Appliances
    • Included: Electric Cooktop, Exhaust Fan, Built In Oven, Electric Oven, Electric Oven/Range
    • Laundry: Inside
    Features
    • Flooring: Hardwood, Laminate, Other, Vinyl Linoleum
    • Number of fireplaces: 1
    • Fireplace features: Family Room, Wood Burning, Wood Burning Stove
    Interior area
    • Total structure area: 2,398
    • Total interior livable area: 2,398 sqft

    Property

    Parking
    • Total spaces: 10
    • Parking features: Attached, Guest, Parking Area, Oversized
    • Attached garage spaces: 1
    Features
    • Stories: 3
    • Patio & porch: Balcony/Patio, Deck
    • Exterior features: Back Yard, Barbecue, Storage Shed Structure
    • Has view: Yes
    • View description: Mountain(s)
    Lot
    • Size: 2.85 Acres
    Details
    • Additional structures: MiscellaneousStructures, Sheds, StorageFacility
    • Parcel number: 117491015000
    • Zoning: R1
    • Special conditions: Standard

    Construction

    Type & style
    • Home type: SingleFamily
    • Property subtype: Single Family Residence, Residential
    Materials
    • Foundation: Concrete Perimeter and Slab, Masonry Perimeter
    • Roof: Composition
    Condition
    • New construction: No
    • Year built: 1990

    Utilities & green energy

    • Gas: PropaneOnSite, PublicUtilities
    • Water: Public
    • Utilities for property: Propane, Public Utilities, Water Public

    Community & HOA

    Location
    • Region: Royal Oaks

    Financial & listing details

    • Price per square foot: $370/sqft
    • Tax assessed value: $725,930
    • Annual tax amount: $11,046
    • Date on market: 8/21/2025
    • Listing agreement: ExclusiveRightToSell
    • Listing terms: FHA, CashorConventionalLoan

    Price history

    DateEventPrice
    10/3/2025Sold$888,163-0.8%$370/sqft
    Source: MLSListings Inc #ML82018898 Report a problem
    10/2/2025Pending sale$895,000$373/sqft
    Source: MLSListings Inc #ML82018898 Report a problem
    9/9/2025Contingent$895,000$373/sqft
    Source: MLSListings Inc #ML82018898 Report a problem
    8/21/2025Listed for sale$895,000+40.3%$373/sqft
    Source: MLSListings Inc #ML82018898 Report a problem
    11/15/2017Sold$638,000$266/sqft
    Source: Public Record Report a problem
    10/5/2017Listed for sale$638,000$266/sqft
    Source: Aldina Real Estate Company #ML81680446 Report a problem

    Public tax history

    YearProperty taxesTax assessment
    2025$11,046 +8.4%$725,930 +2%
    2024$10,189 0%$711,697 +2%
    2023$10,191 +1.2%$697,743 +2%
    2022$10,070 +2.4%$684,063 +2%
    2021$9,838 +2.3%$670,651 +1%
    2020$9,621 +1.7%$663,775 +2%
    2019$9,456 +2.4%$650,760 +2%
    2018$9,234 +37.7%$638,000 +57.7%
    2017$6,705 +2.6%$404,686 +2%
    2016$6,536 +2.8%$396,752 +1.5%
    2015$6,359 $390,793 +2%
    2014$6,359 $383,139 +2.5%
    2012-- $373,931 +2%
    2011-- $366,600 +0.8%
    2010-- $363,861 -0.2%
    2009-- $364,727 +2%
    2008-- $357,576 +2%
    2007-- $350,566 +2%
    2006-- $343,694 +2%
    2005-- $336,956 +2%
    2004-- $330,350 +1.9%
    2003-- $324,297 +2%
    2002-- $317,940 +2%
    2001$3,151 $311,707 +2%
    2000-- $305,595
    Find assessor info on the county website

    Neighborhood: 95076

    Nearby schools

    GreatSchools rating
    Schools provided by the listing agent
    • District: PajaroValleyUnified

    Source: MLSListings Inc. This data may not be complete. We recommend contacting the local school district to confirm school assignments for this home.

    Get a cash offer in 3 minutes
    Find out how much your home could sell for in as little as 3 minutes with a no-obligation cash offer.
    Estimated market value
    $890,200
    Get a cash offer in 3 minutes
    Find out how much your home could sell for in as little as 3 minutes with a no-obligation cash offer.
    Estimated market value
    $890,200