Welcome to Your Dream Home. This Awesome 4-bedroom residence is a true gem, nestled on a serene 1.65-acre lot in a park-like setting surrounded by mature trees, ensuring unparalleled privacy and tranquility. Step inside and discover a haven of comfort and elegance. The charming front porch invites you to start your day with coffee or tea, overlooking the lush landscape. The first floor layout features an entry foyer with wood floors, coat closet and powder room. Walk left into the large formal living room, then continue into the inviting, comfortable family room. The dining room has plenty of space for those large family gatherings. Enter the updated eat-in Kitchen with wood floors, recessed lights, cherry cabinets, granite countertops, stainless appliances and a pantry. There is a huge laundry and mudroom just off the kitchen. Upstairs features an en suite Owner’s Bedroom with full bath & walk-in closet, newer carpet, updated hall Bath and 3 additional nice size bedrooms. Foundation is a Superior System and this home has an inline propane generator. Privacy abounds but close to everything you would want! Enjoy your tour!
Sold for $780,000
$780,000
1458 Pheasant Ln, Glen Mills, PA 19342
4beds
2,864sqft
Single Family Residence
Built in 1999
1.65 Acres Lot
$895,900 Zestimate®
$272/sqft
$4,634 Estimated rent
Home value
$895,900
$851,000 - $950,000
$4,634/mo
Zestimate® history
Owner options
List your home for rent
$4,634/mo
Rent Zestimate®
Find your next renter with Zillow Rental Manager. Plus, with online applications, you can quickly screen prospective tenants – for free.
$4,634/mo
Rent Zestimate®
Refinance and save
$5,351/mo
Est. payment
Refinancing to a lower rate could help reduce your monthly payments and save thousands over the life of the loan.
$5,351/mo
Est. payment
Explore your selling options
Work with a Zillow partner agent
Leverage their expertise and Zillow's premium Showcase listings to get your home seen by more buyers.
Get startedList with your own agent
Get your home in front of millions of buyers by listing it on Zillow.
Learn how to do itSell it yourself
Take full control of how buyers see your home on Zillow by listing For Sale by Owner (FSBO).
List your homeWhat's special
Granite countertopsUpdated eat-in kitchenUpdated hall bathWalk-in closetMature treesPowder roomWood floors
Zillow last checked:
Listing updated:
Listed by:
Ed Gomez 484-614-0977,
EXP Realty, LLC
Bought with:
Megan Kerezsi, RS-0025482
Keller Williams Real Estate - Media
Source: Bright MLS,MLS#: PADE2059792
Facts & features
Interior
Bedrooms & bathrooms
- Bedrooms: 4
- Bathrooms: 3
- Full bathrooms: 2
- 1/2 bathrooms: 1
- Main level bathrooms: 1
Rooms
- Room types: Living Room, Dining Room, Primary Bedroom, Bedroom 2, Bedroom 3, Bedroom 4, Kitchen, Family Room, Laundry, Half Bath
Basement
- Area: 0
Heating
- Hot Water, Natural Gas
Cooling
- None
Appliances
- Included: Water Heater
- Laundry: Laundry Room, Mud Room
Features
- Basement: Unfinished
- Has fireplace: No
Interior area
- Total structure area: 2,864
- Total interior livable area: 2,864 sqft
- Finished area above ground: 2,864
- Finished area below ground: 0
Property
Parking
- Total spaces: 3
- Parking features: Garage Faces Side, Attached, Driveway
- Attached garage spaces: 3
- Has uncovered spaces: Yes
Accessibility
- Accessibility features: None
Features
- Levels: Two
- Stories: 2
- Pool features: None
Lot
- Size: 1.65 Acres
Details
- Additional structures: Above Grade, Below Grade
- Parcel number: 19000027401
- Zoning: R-10 SINGLE FAMILY
- Special conditions: Standard
Construction
Type & style
- Home type: SingleFamily
- Architectural style: Traditional
- Property subtype: Single Family Residence
Materials
- Vinyl Siding, Aluminum Siding
- Foundation: Permanent
Condition
- New construction: No
- Year built: 1999
Utilities & green energy
- Sewer: On Site Septic
- Water: Well
Community & HOA
Community
- Subdivision: Springton Woods
HOA
- Has HOA: No
Location
- Region: Glen Mills
- Municipality: EDGMONT TWP
Financial & listing details
- Price per square foot: $272/sqft
- Tax assessed value: $507,820
- Annual tax amount: $9,528
- Date on market: 1/12/2024
- Listing agreement: Exclusive Right To Sell
- Ownership: Fee Simple
Price history
| Date | Event | Price |
|---|---|---|
| 5/29/2024 | Sold | $780,000-2%$272/sqft |
Source:  Bright MLS #PADE2059792 Report a problem Bright MLS #PADE2059792 Report a problem | ||
| 4/5/2024 | Pending sale | $796,000$278/sqft |
Source: Bright MLS #PADE2059792 Report a problem | ||
| 2/24/2024 | Price change | $796,000-2.9%$278/sqft |
Source: Bright MLS #PADE2059792 Report a problem | ||
| 1/12/2024 | Listed for sale | $819,900-1.2%$286/sqft |
Source: Bright MLS #PADE2059792 Report a problem | ||
| 12/20/2023 | Listing removed | -- |
Source: Bright MLS #PADE2056358 Report a problem | ||
| 11/3/2023 | Listed for sale | $829,900+15.3%$290/sqft |
Source: Bright MLS #PADE2056358 Report a problem | ||
| 11/26/2019 | Listing removed | $720,000$251/sqft |
Source: Coldwell Banker Preferred - Exton Office #PADE500996 Report a problem | ||
| 10/2/2019 | Listed for sale | $720,000+65.7%$251/sqft |
Source: Coldwell Banker Preferred-Exton #PADE500996 Report a problem | ||
| 1/19/2019 | Listing removed | $434,459$152/sqft |
Source: Auction.com Report a problem | ||
| 10/18/2018 | Listed for sale | -- |
Source: Auction.com Report a problem | ||
Public tax history
| Year | Property taxes | Tax assessment |
|---|---|---|
| 2025 | $10,236 +6.6% | $507,820 |
| 2024 | $9,605 +3.7% | $507,820 |
| 2023 | $9,259 +2.9% | $507,820 |
| 2022 | $9,000 0% | $507,820 |
| 2021 | $9,003 +530% | $507,820 +94% |
| 2020 | $1,429 -83% | $261,700 |
| 2019 | $8,390 +1.4% | $261,700 |
| 2018 | $8,272 +476% | $261,700 |
| 2017 | $1,436 -2% | $261,700 |
| 2016 | $1,466 +2% | $261,700 |
| 2015 | $1,436 | $261,700 |
| 2014 | $1,436 +2.8% | $261,700 |
| 2013 | $1,398 +2.8% | $261,700 |
| 2012 | $1,359 +0.3% | $261,700 |
| 2011 | $1,356 +2% | $261,700 |
| 2010 | $1,328 +7.5% | $261,700 |
| 2009 | $1,236 | $261,700 |
| 2008 | $1,236 +8.3% | $261,700 |
| 2007 | $1,141 | $261,700 |
| 2006 | $1,141 -2% | $261,700 |
| 2005 | $1,165 | $261,700 |
| 2004 | $1,165 +8.5% | $261,700 |
| 2003 | $1,073 +228.1% | $261,700 +204.1% |
| 2002 | $327 | $86,070 |
Find assessor info on the county website
Neighborhood: 19342
Nearby homes
- $966,4004 bd2 ba3.4k sqft1450 Pheasant Ln, Glen Mills, PA 19342Off Market
- $668,0003 bd1 ba1.7k sqft1466 Pheasant Ln, Glen Mills, PA 19342Off Market
- $778,0004 bd3 ba1.8k sqft1400 Pheasant Ln, Glen Mills, PA 19342Off Market
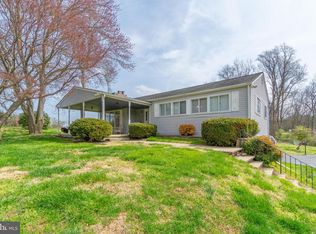
- $863,9004 bd2 ba2.4k sqft1476 Pheasant Ln, Glen Mills, PA 19342Off Market
- $419,5001 bd1 ba732 sqft1520 Farmers Ln, Glen Mills, PA 19342Off Market
- $1,234,3004 bd4 ba4.2k sqft1411 Pheasant Ln, Glen Mills, PA 19342Off Market
- $890,3005 bd3 ba2.4k sqft1431 Pheasant Ln, Glen Mills, PA 19342Off Market
- $1,900,0004 bd3 ba3k sqft1541 Farmers Ln, Glen Mills, PA 19342For Sale
Nearby schools
GreatSchools rating
- 10/10Glenwood El SchoolGrades: K-5Distance: 4.5 mi
- 10/10Springton Lake Middle SchoolGrades: 6-8Distance: 5.3 mi
- 9/10Penncrest High SchoolGrades: 9-12Distance: 4.1 mi
Schools provided by the listing agent
- District: Rose Tree Media
Source: Bright MLS. This data may not be complete. We recommend contacting the local school district to confirm school assignments for this home.
Get a cash offer in 3 minutes
Find out how much your home could sell for in as little as 3 minutes with a no-obligation cash offer.
Estimated market value
$895,900
Get a cash offer in 3 minutes
Find out how much your home could sell for in as little as 3 minutes with a no-obligation cash offer.
Estimated market value
$895,900
- Pennsylvania
- Delaware County
- Newtown Square
- 19342
- 1458 Pheasant Ln
Nearby cities
Nearby zip codes
Other Newtown Square Topics
