Skip main navigation
Closed
  • $730,000

    1458 Providence Dr, Webster, NY 14580

    5beds
    3,393sqft
    Single Family Residence
    Built in 2015
    0.52 Acres Lot
    $785,500 Zestimate®
    $215/sqft
    $4,082 Estimated rent

    Home value

    $785,500

    $723,000 - $856,000

    $4,082/mo

    Zestimate® history
    Loading
    Loading...

    Owner options

    List your home for rent

    $4,082/mo

    Rent Zestimate®

    Find your next renter with Zillow Rental Manager. Plus, with online applications, you can quickly screen prospective tenants – for free.

    Learn more

    $4,082/mo

    Rent Zestimate®

    Refinance and save

    $5,355/mo

    Est. payment

    Refinancing to a lower rate could help reduce your monthly payments and save thousands over the life of the loan.

    See today's rates

    $5,355/mo

    Est. payment

    Explore your selling options

    Work with a Zillow partner agent

    Leverage their expertise and Zillow's premium Showcase listings to get your home seen by more buyers.

    Get started

    List with your own agent

    Get your home in front of millions of buyers by listing it on Zillow.

    Learn how to do it

    Sell it yourself

    Take full control of how buyers see your home on Zillow by listing For Sale by Owner (FSBO).

    List your home

    What's special

    In-ground irrigation systemStone accentsNatural lightProfessionally finished lower levelPaver patioLow maintenance landscapingMudroom entry
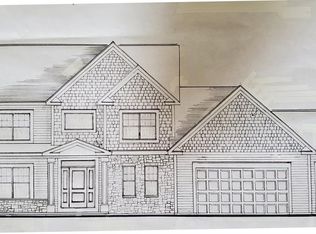
    Why wait to build when you can have BETTER THAN NEW-now? This exceptional HG Builders built home blends the best of new construction style with the benefit of thoughtful upgrades and mature landscaping. With 4/5 bedrooms, 3.5 bathrooms, and a dedicated office the home boasts nearly 3,400 finished sqft including a showstopping 840 sqft basement and the 234 sqft bonus room, per the current owner. This home offers stylish, flexible spaces that are perfect for working from home, hosting guests, and everyday living. The custom two-tone kitchen will be the heart of your home and features an oversized island with seating, perfect for casual dining or entertaining. Open-concept living flows through the family and dining rooms, filled with natural light and overlooking the park-like yard. Design elements including 9' ceilings, custom-trimmed pillars, crown molding, and a soaring two-story foyer add warmth and distinctive character throughout. The main floor also includes a mudroom entry and a spacious laundry room, designed with function and style in mind. Upstairs, the primary suite is a true retreat with a tray ceiling, large walk-in closet, and a luxurious en-suite bath featuring a double vanity and an oversized step-in tiled shower. Additional bedrooms are generously sized with large closets, and the flexible 5th bedroom can serve as a bonus room, guest space, or second home office. Downstairs, the professionally finished lower level with egress window was completed with exceptional quality. The space impresses with a custom wet bar, large rec space, full bath, and room to entertain or unwind. Outside, you'll find a beautifully designed exterior with vinyl and shake-style siding, stone accents, soffit lighting, and gorgeous low maintenance landscaping. Enjoy evenings on the paver patio, play on your private half-court basketball setup, and keep your lawn pristine with the in-ground irrigation system. The garage is a dream-extra deep (2.5+ cars), fully drywalled with ceiling mounted storage and finished with a sleek epoxy floor. This home is move-in ready, fully loaded, and better than new! Delayed Negotiation: The seller will review YOUR offer Monday 4/28 at 12:00pm.

    Zillow last checked:

    Listing updated:

    Listed by:

    Phillip S Crispino 585-671-5180,

    Howard Hanna

    Bought with:

    John Bruno, 10401329620

    Tru Agent Real Estate

    Source: NYSAMLSs,MLS#: R1600905MLS LogoOriginating MLS: Rochester

    Facts & features

    Interior

    Bedrooms & bathrooms
    • Bedrooms: 5
    • Bathrooms: 4
    • Full bathrooms: 3
    • 1/2 bathrooms: 1
    • Main level bathrooms: 1
    Heating
    • Gas, Forced Air
    Cooling
    • Central Air
    Appliances
    • Included: Appliances Negotiable, Dishwasher, Gas Oven, Gas Range, Gas Water Heater, Microwave, Humidifier
    • Laundry: Main Level
    Features
    • Wet Bar, Breakfast Area, Separate/Formal Dining Room, Entrance Foyer, Separate/Formal Living Room, Granite Counters, Great Room, Home Office, Kitchen Island, Bar, Convertible Bedroom
    • Flooring: Carpet, Hardwood, Luxury Vinyl, Tile, Varies
    • Basement: Egress Windows,Full,Finished
    • Number of fireplaces: 1
    Interior area
    • Total structure area: 3,393
    • Total interior livable area: 3,393 sqft

    Property

    Parking
    • Total spaces: 2.5
    • Parking features: Attached, Garage, Storage, Driveway, Garage Door Opener
    • Attached garage spaces: 2.5
    Features
    • Levels: Two
    • Stories: 2
    • Patio & porch: Patio
    • Exterior features: Blacktop Driveway, Sprinkler/Irrigation, Patio
    Lot
    • Size: 0.52 Acres
    • Dimensions: 88 x 232
    • Features: Rectangular, Rectangular Lot, Residential Lot
    Details
    • Parcel number: 2654890500300008072000
    • Special conditions: Relocation

    Construction

    Type & style
    • Home type: SingleFamily
    • Architectural style: Colonial,Two Story
    • Property subtype: Single Family Residence
    Materials
    • Stone, Vinyl Siding
    • Foundation: Block
    • Roof: Architectural,Shingle
    Condition
    • Resale
    • Year built: 2015

    Utilities & green energy

    • Electric: Circuit Breakers
    • Sewer: Connected
    • Water: Connected, Public
    • Utilities for property: Cable Available, High Speed Internet Available, Sewer Connected, Water Connected

    Community & neighborhood

    Location
    • Region: Webster
    • Subdivision: Providence Estates Sec 5

    Other

    Other facts
    • Listing terms: Cash,Conventional,FHA,VA Loan

    Price history

    DateEventPrice
    5/30/2025Sold$730,000+12.3%$215/sqft
    Source: NYSAMLSs #R1600905 Report a problem
    4/29/2025Pending sale$649,900$192/sqft
    Source: NYSAMLSs #R1600905 Report a problem
    4/22/2025Listed for sale$649,900+115.2%$192/sqft
    Source: NYSAMLSs #R1600905 Report a problem
    11/6/2015Sold$302,000$89/sqft
    Source: NYSAMLSs #R281882 Report a problem

    Public tax history

    YearProperty taxesTax assessment
    2025-- $265,300
    2024-- $265,300
    2023-- $265,300
    2022-- $265,300 +8.3%
    2021-- $245,000 -7.8%
    2020-- $265,700
    2018-- $265,700
    2017$6,657 $265,700
    2016-- $265,700

    Find assessor info on the county website

    Neighborhood: 14580

    Nearby schools

    GreatSchools rating
    Schools provided by the listing agent
    • Elementary: Klem Road North Elementary
    • Middle: Willink Middle
    • High: Thomas High
    • District: Webster

    Source: NYSAMLSs. This data may not be complete. We recommend contacting the local school district to confirm school assignments for this home.

    Sell for more on Zillow
    Get a Zillow Showcase℠ listing at no additional cost and you could sell for .
    $785,500
    2% more
    +$15,710
    With Zillow Showcase(estimated)
    $801,210