**Please submit offers by noon on Monday 2/19.** Welcome to this lovely, move in ready 4 bedroom, 2 ½ bath colonial in the desirable Hidden Creek Subdivision! This one is ready to go! Great location in the sub with a lot that backs to a wooded tree-line for added privacy. Beautifully landscaped (see photo of exterior front in summer). As you step inside, the foyer opens up to a spacious living room with vaulted ceiling leading to the generous size dining room. Updated kitchen has plenty of cabinet and countertop space, a pantry, all newer stainless steel appliances, granite counter tops and stylish updated backsplash. Large eat-in nook area with bay window/doorwall access to the backyard. Living room and kitchen are open and filled with natural light. The family room has a wood burning fireplace, shelving and entertainment prep for your TV. Updated powder room on first floor and a laundry room with a newer utility sink and storage shelves. Washer and dryer stay too! Two car garage with side door access to yard. Fenced in backyard is perfect for your kids and pets while you relax on your brick paver patio. All of the major updates have been completed - 3D Roof (2010) Hot water tank (2016) Furnace (2019) A/C (2021) Wallside Windows with transferrable 35 Year Warranty (2013). The unfinished basement is great for storage or its all ready for you to complete and add an extra living space. Low Pittsfield Taxes, Ann Arbor Schools and Saline Mailing. Easy access to freeways, shopping and restaurants! You don’t want to miss this one – make your appointment today!!
Sold for $445,000
$445,000
1458 S Hidden Creek Dr, Saline, MI 48176
4beds
2,021sqft
Single Family Residence
Built in 1993
8,712 Square Feet Lot
$454,500 Zestimate®
$220/sqft
$3,008 Estimated rent
Home value
$454,500
$423,000 - $486,000
$3,008/mo
Zestimate® history
Owner options
List your home for rent
$3,008/mo
Rent Zestimate®
Find your next renter with Zillow Rental Manager. Plus, with online applications, you can quickly screen prospective tenants – for free.
$3,008/mo
Rent Zestimate®
Refinance and save
$3,214/mo
Est. payment
Refinancing to a lower rate could help reduce your monthly payments and save thousands over the life of the loan.
$3,214/mo
Est. payment
Explore your selling options
Work with a Zillow partner agent
Leverage their expertise and Zillow's premium Showcase listings to get your home seen by more buyers.
Get startedList with your own agent
Get your home in front of millions of buyers by listing it on Zillow.
Learn how to do itSell it yourself
Take full control of how buyers see your home on Zillow by listing For Sale by Owner (FSBO).
List your homeWhat's special
Zillow last checked:
Listing updated:
Listed by:
Lauriel Pardo 734-459-1234,
RE/MAX Classic
Bought with:
La Tanya Keith, 6502101577
Keller Williams Ann Arbor Mrkt
Source: Realcomp II,MLS#: 20240008607
Facts & features
Interior
Bedrooms & bathrooms
- Bedrooms: 4
- Bathrooms: 3
- Full bathrooms: 2
- 1/2 bathrooms: 1
Primary bedroom
- Level: Second
- Area: 180
- Dimensions: 12 x 15
Bedroom
- Level: Second
- Area: 110
- Dimensions: 10 x 11
Bedroom
- Level: Second
- Area: 144
- Dimensions: 12 x 12
Bedroom
- Level: Second
- Area: 110
- Dimensions: 11 x 10
Primary bathroom
- Level: Second
- Area: 88
- Dimensions: 8 x 11
Other
- Level: Second
- Area: 32
- Dimensions: 4 x 8
Other
- Level: Entry
- Area: 20
- Dimensions: 4 x 5
Other
- Level: Entry
- Area: 110
- Dimensions: 10 x 11
Dining room
- Level: Entry
- Area: 110
- Dimensions: 10 x 11
Family room
- Level: Entry
- Area: 238
- Dimensions: 14 x 17
Kitchen
- Level: Entry
- Area: 110
- Dimensions: 10 x 11
Laundry
- Level: Entry
- Area: 36
- Dimensions: 6 x 6
Living room
- Level: Entry
- Area: 156
- Dimensions: 12 x 13
Heating
- Forced Air, Natural Gas
Cooling
- Ceiling Fans, Central Air
Appliances
- Included: Dishwasher, Disposal, Dryer, Free Standing Electric Range, Free Standing Refrigerator, Microwave, Washer
- Laundry: Gas Dryer Hookup, Laundry Room
Features
- Programmable Thermostat
- Basement: Unfinished
- Has fireplace: Yes
- Fireplace features: Living Room, Wood Burning
Interior area
- Total interior livable area: 2,021 sqft
- Finished area above ground: 2,021
Property
Parking
- Total spaces: 2
- Parking features: Two Car Garage, Attached, Garage Faces Front
- Attached garage spaces: 2
Features
- Levels: Two
- Stories: 2
- Entry location: GroundLevelwSteps
- Patio & porch: Porch
- Pool features: None
- Fencing: Back Yard,Fenced
Lot
- Size: 8,712 Square Feet
- Dimensions: 66 x 132
Details
- Parcel number: L01227110004
- Special conditions: Short Sale No,Standard
Construction
Type & style
- Home type: SingleFamily
- Architectural style: Colonial
- Property subtype: Single Family Residence
Materials
- Brick, Vinyl Siding
- Foundation: Basement, Poured, Sump Pump
- Roof: Asphalt
Condition
- New construction: No
- Year built: 1993
Utilities & green energy
- Sewer: Public Sewer
- Water: Public
- Utilities for property: Cable Available
Community & HOA
Community
- Features: Sidewalks
- Subdivision: HIDDEN CREEK SUB
HOA
- Has HOA: Yes
- HOA fee: $250 annually
Location
- Region: Saline
Financial & listing details
- Price per square foot: $220/sqft
- Tax assessed value: $126,736
- Annual tax amount: $5,102
- Date on market: 2/14/2024
- Cumulative days on market: 6 days
- Listing agreement: Exclusive Right To Sell
- Listing terms: Cash,Conventional,FHA,Va Loan
- Exclusions: Exclusion(s) Exist
Price history
| Date | Event | Price |
|---|---|---|
| 3/11/2024 | Sold | $445,000+2.3%$220/sqft |
Source:  Realcomp II #20240008607 Report a problem Realcomp II #20240008607 Report a problem | ||
| 2/20/2024 | Pending sale | $434,900$215/sqft |
Source: Realcomp II #20240008607 Report a problem | ||
| 2/15/2024 | Listed for sale | $434,900+58.1%$215/sqft |
Source: Realcomp II #20240008607 Report a problem | ||
| 6/8/2015 | Sold | $275,000$136/sqft |
Source:  MichRIC #23078466 Report a problem MichRIC #23078466 Report a problem | ||
Public tax history
Tax history is unavailable.
Neighborhood: 48176
Nearby homes
- $445,0004 bd3 ba2k sqft1458 Hidden Crk S, Saline, MI 48176Sold

- $438,1003 bd2 ba2.1k sqft1466 Hidden Crk S, Saline, MI 48176Off Market
- $442,3004 bd3 ba2.1k sqft1466 S Hidden Creek Dr, Saline, MI 48176Off Market

- $400,8004 bd2 ba1.6k sqft1452 S Hidden Creek Dr, Saline, MI 48176Off Market
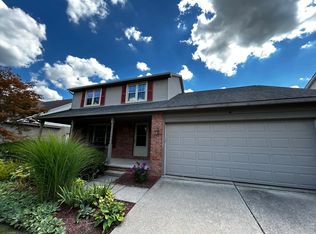
- $413,1004 bd2 ba2.2k sqft1452 Hidden Crk S, Saline, MI 48176Off Market
- $424,6003 bd4 ba1.7k sqft1474 S Hidden Creek Dr, Saline, MI 48176Off Market
- $479,6004 bd3 ba2.7k sqft1444 S Hidden Creek Dr, Saline, MI 48176Off Market
- $454,7003 bd2 ba2k sqft1444 Hidden Crk S, Saline, MI 48176Off Market
Nearby schools
GreatSchools rating
- 5/10Carpenter SchoolGrades: K-5Distance: 4 mi
- 6/10Scarlett Middle SchoolGrades: 6-8Distance: 2.9 mi
- 8/10Huron High SchoolGrades: 9-12Distance: 6.1 mi
Get a cash offer in 3 minutes
Find out how much your home could sell for in as little as 3 minutes with a no-obligation cash offer.
Estimated market value
$454,500
Get a cash offer in 3 minutes
Find out how much your home could sell for in as little as 3 minutes with a no-obligation cash offer.
Estimated market value
$454,500
- Michigan
- Washtenaw County
- Saline
- 48176
- 1458 S Hidden Creek Dr
Nearby cities
Nearby neighborhoods
Nearby zip codes
Other Saline Topics
