Nestled on the valley floor, in the heart of the Napa Valley, this exquisite 1-acre estate features 270 degree views of vineyards & wine country. A large terrace & pool with water feature looks out on the property's own .5 acres of planted Cabernet Sauvignon. As you approach through the estate's gated courtyard & enter the home, you immediately encounter the property's sweeping vineyard views of the Valley floor. This spacious one-story home features a master bedroom wing with large soaking tub, walk-in closet & private laundry room. In the opposing wing, the 2nd bedroom features an on-suite bathroom while the 3rd guest room has sliding doors that lead out to the terrace. The updated kitchen has floor to ceiling cabinets, double ovens, stainless steel appliances, countertop seating & temperature controlled wine room. The living areas feature built-in bookshelves, a floor to ceiling stone gas fireplace, ample storage closets, & access to the pool & patio area. Buttressing the home are two garages for up to five vehicles. The first two-car garage, attached to the main house, comes with a Generac generator & wiring for an EV charging station. The detached two car garage includes solar panels & a separate temperature controlled workshop for winemaking & barrel storage
Closed
Tax assessed value
$3,200,000
1458 Saint Helena Highway S, St. Helena, CA 94574
3beds
2,602sqft
Single Family Residence
Built in 1968
1 Acres Lot
$3,138,000 Zestimate®
$1,230/sqft
$6,753 Estimated rent
Home value
$3,138,000
$2.79M - $3.55M
$6,753/mo
Zestimate® history
Owner options
List your home for rent
$6,753/mo
Rent Zestimate®
Find your next renter with Zillow Rental Manager. Plus, with online applications, you can quickly screen prospective tenants – for free.
$6,753/mo
Rent Zestimate®
Refinance and save
$20,234/mo
Est. payment
Refinancing to a lower rate could help reduce your monthly payments and save thousands over the life of the loan.
$20,234/mo
Est. payment
Explore your selling options
Work with a Zillow partner agent
Leverage their expertise and Zillow's premium Showcase listings to get your home seen by more buyers.
Get startedList with your own agent
Get your home in front of millions of buyers by listing it on Zillow.
Learn how to do itSell it yourself
Take full control of how buyers see your home on Zillow by listing For Sale by Owner (FSBO).
List your homeWhat's special
Zillow last checked:
Listing updated:
Listed by:
Cody Avetoom DRE #02154230 707-815-0814,
Sotheby's International Realty 707-935-2288
Bought with:
Alex Yankee, DRE #01946401
Sotheby's International Realty
Source: BAREIS,MLS#: 324032332 Originating MLS: Napa
Originating MLS: NapaFacts & features
Interior
Bedrooms & bathrooms
- Bedrooms: 3
- Bathrooms: 3
- Full bathrooms: 3
Rooms
- Room types: Atrium, Kitchen, Laundry, Living Room, Master Bathroom, Primary Bedroom 2+, Possible Guest, Storage, Wine Storage Area, Workshop
Primary bedroom
- Features: Ground Floor, Outside Access, Walk-In Closet(s)
Bedroom
- Level: Main
Primary bathroom
- Features: Double Vanity, Multiple Shower Heads, Soaking Tub, Stone, Tile
Bathroom
- Features: Quartz, Tile
- Level: Main
Family room
- Features: View
Kitchen
- Features: Breakfast Area, Granite Counters, Pantry Closet, Space in Kitchen
- Level: Main
Living room
- Level: Main
Heating
- Central, Fireplace(s), Radiant, Radiant Floor, Solar w/Backup
Cooling
- Central Air
Appliances
- Included: Trash Compactor, Dishwasher, Disposal, Double Oven, Free-Standing Refrigerator, Gas Cooktop, Range Hood, Wine Refrigerator, Dryer, Washer
- Laundry: Cabinets, Ground Floor, Inside Room, Sink
Features
- Formal Entry, Storage
- Flooring: Tile, Vinyl, Wood
- Windows: Dual Pane Full
- Has basement: No
- Number of fireplaces: 1
- Fireplace features: Gas Starter, Living Room, Raised Hearth, Stone
Interior area
- Total structure area: 2,602
- Total interior livable area: 2,602 sqft
Property
Parking
- Total spaces: 10
- Parking features: Attached, Converted Garage, Covered, Detached, Garage Door Opener, Guest, Workshop in Garage, Paved
- Attached garage spaces: 5
- Has uncovered spaces: Yes
Features
- Levels: One
- Stories: 1
- Patio & porch: Rear Porch, Enclosed
- Exterior features: Dog Run, Entry Gate, Uncovered Courtyard
- Has private pool: Yes
- Pool features: In Ground, Fenced, Private, Pool Cover, Pool Sweep, Solar Heat
- Fencing: Back Yard,Front Yard,Partial
- Has view: Yes
- View description: Hills, Mountain(s), Panoramic, Vineyard
Lot
- Size: 1 Acres
- Features: Landscaped, Landscape Front, Private
Details
- Additional structures: Second Garage, Storage, Workshop
- Parcel number: 030270006000
- Special conditions: Offer As Is
Construction
Type & style
- Home type: SingleFamily
- Architectural style: Spanish
- Property subtype: Single Family Residence
- Attached to another structure: Yes
Materials
- Stucco
- Roof: Spanish Tile
Condition
- Year built: 1968
Utilities & green energy
- Electric: Battery Backup, PV-Battery Backup, 3 Phase
- Sewer: Septic Tank
- Water: Private, Well
- Utilities for property: Cable Available, Electricity Connected, Internet Available
Green energy
- Energy generation: Solar
Community & HOA
Community
- Security: Carbon Monoxide Detector(s), Fire Alarm, Security Gate, Smoke Detector(s), Video System
HOA
- Has HOA: No
Location
- Region: Saint Helena
Financial & listing details
- Price per square foot: $1,230/sqft
- Tax assessed value: $3,200,000
- Annual tax amount: $33,740
- Date on market: 5/6/2024
- Electric utility on property: Yes
Price history
| Date | Event | Price |
|---|---|---|
| 11/25/2024 | Sold | $3,200,000-10.5%$1,230/sqft |
Source:  BAREIS #324032332 Report a problem BAREIS #324032332 Report a problem | ||
| 11/20/2024 | Pending sale | $3,575,000$1,374/sqft |
Source: BAREIS #324032332 Report a problem | ||
| 10/27/2024 | Contingent | $3,575,000$1,374/sqft |
Source: BAREIS #324032332 Report a problem | ||
| 8/28/2024 | Price change | $3,575,000-0.6%$1,374/sqft |
Source: BAREIS #324032332 Report a problem | ||
| 5/20/2024 | Price change | $3,595,000-9.6%$1,382/sqft |
Source: BAREIS #324032332 Report a problem | ||
| 5/6/2024 | Listed for sale | $3,975,000+30.3%$1,528/sqft |
Source: BAREIS #324032332 Report a problem | ||
| 6/2/2021 | Sold | $3,050,000+1.8%$1,172/sqft |
Source: BAREIS #321022326 Report a problem | ||
| 5/20/2021 | Pending sale | $2,995,000+731.9%$1,151/sqft |
Source: BAREIS #321022326 Report a problem | ||
| 7/10/1997 | Sold | $360,000$138/sqft |
Source: Public Record Report a problem | ||
Public tax history
| Year | Property taxes | Tax assessment |
|---|---|---|
| 2025 | $33,740 -1.1% | $3,200,000 -1.1% |
| 2024 | $34,112 +1.3% | $3,236,684 +2% |
| 2023 | $33,672 +2.9% | $3,173,220 +2% |
| 2022 | $32,713 +309.1% | $3,111,000 +310.4% |
| 2021 | $7,996 +2.1% | $758,101 +2.1% |
| 2020 | $7,830 +1.8% | $742,329 +2% |
| 2019 | $7,693 +1.7% | $727,775 +2% |
| 2018 | $7,568 +1.9% | $713,506 +2% |
| 2017 | $7,425 +2.3% | $699,516 +2% |
| 2016 | $7,258 +1% | $685,801 +1.5% |
| 2015 | $7,188 +1.8% | $675,501 +2% |
| 2014 | $7,062 +2.6% | $662,270 +2.8% |
| 2013 | $6,885 +4.4% | $644,346 +2% |
| 2012 | $6,596 +2% | $631,713 +2% |
| 2011 | $6,464 +1.6% | $619,328 +0.8% |
| 2010 | $6,363 -1.1% | $614,700 -0.2% |
| 2009 | $6,435 +2.3% | $616,159 +2% |
| 2008 | $6,292 +1.9% | $604,079 +2% |
| 2007 | $6,172 +2.9% | $592,235 +2% |
| 2006 | $5,998 | $580,623 +16.7% |
| 2005 | -- | $497,376 +23% |
| 2004 | -- | $404,291 +1.9% |
| 2003 | -- | $396,882 +2% |
| 2002 | -- | $389,101 +2% |
| 2001 | $3,979 | $381,473 +2% |
| 2000 | -- | $373,994 |
Find assessor info on the county website
Neighborhood: 94574
Nearby homes
- $2,482,2004 bd3 ba2.4k sqft1462 Saint Helena Hwy, Saint Helena, CA 94574Off Market
- $2,384,9004 bd3 ba2.4k sqft1462 Saint Helena Hwy S, Saint Helena, CA 94574Off Market
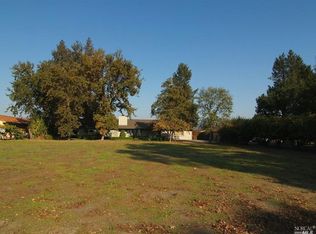
- $1,148,3002 bd1 ba1.3k sqft1468 Saint Helena Hwy, Saint Helena, CA 94574Off Market
- $2,305,4004 bd4 ba2.9k sqft1472 Saint Helena Hwy, Saint Helena, CA 94574Off Market
- $4,092,4004 bd-- ba3.8k sqft1291 Zinfandel Ln, Saint Helena, CA 94574Off Market
- $9,560,4004 bd3 ba2.5k sqft1549 Saint Helena Hwy S, Saint Helena, CA 94574Off Market
- $1,062,5003 bd2 ba1.7k sqft1064 Zinfandel Ln, Saint Helena, CA 94574Off Market
- $1,891,9002 bd2 ba2.7k sqft1166 Zinfandel Ln, Saint Helena, CA 94574Off Market
Nearby schools
GreatSchools rating
- NASaint Helena Primary SchoolGrades: K-2Distance: 1.7 mi
- 4/10Robert Louis Stevenson Intermediate SchoolGrades: 6-8Distance: 2.6 mi
- 8/10Saint Helena High SchoolGrades: 9-12Distance: 1.6 mi
Schools provided by the listing agent
- District: St. Helena Unified
Source: BAREIS. This data may not be complete. We recommend contacting the local school district to confirm school assignments for this home.
Get a cash offer in 3 minutes
Find out how much your home could sell for in as little as 3 minutes with a no-obligation cash offer.
Estimated market value
$3,138,000
Get a cash offer in 3 minutes
Find out how much your home could sell for in as little as 3 minutes with a no-obligation cash offer.
Estimated market value
$3,138,000
- California
- Napa County
- Saint Helena
- 94574
- 1458 Saint Helena Highway S
Nearby cities
Nearby zip codes
Other Saint Helena Topics
