Skip main navigation
Sold for $415,000
  • $415,000

    1458 Trafalgar Ln, Frederick, MD 21701

    3beds
    1,778sqft
    Townhouse
    Built in 2015
    680 Square Feet Lot
    $419,700 Zestimate®
    $233/sqft
    $2,710 Estimated rent

    Home value

    $419,700

    $399,000 - $441,000

    $2,710/mo

    Zestimate® history
    Loading
    Loading...

    Owner options

    List your home for rent

    $2,710/mo

    Rent Zestimate®

    Find your next renter with Zillow Rental Manager. Plus, with online applications, you can quickly screen prospective tenants – for free.

    Learn more

    $2,710/mo

    Rent Zestimate®

    Refinance and save

    $2,558/mo

    Est. payment

    Refinancing to a lower rate could help reduce your monthly payments and save thousands over the life of the loan.

    See today's rates

    $2,558/mo

    Est. payment

    Explore your selling options

    Work with a Zillow partner agent

    Leverage their expertise and Zillow's premium Showcase listings to get your home seen by more buyers.

    Get started

    List with your own agent

    Get your home in front of millions of buyers by listing it on Zillow.

    Learn how to do it

    Sell it yourself

    Take full control of how buyers see your home on Zillow by listing For Sale by Owner (FSBO).

    List your home

    What's special

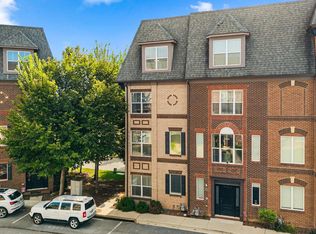
    This gorgeous 4-level exclusive townhome by Wormald is packed with Euro-inspired details and offers luxury living at its finest. With 1,778 square feet, this gem features 3 bedrooms, 2.5 baths, and a rear entry garage with loads of space to enjoy your new life. On the first floor, you'll find a cozy space with endless options: a sitting room, a versatile office, a fun craft room, or a workout area to keep you active. It's a welcoming entry area with a convenient half bath and direct access to the garage. The second floor is where the magic happens. Step into the gourmet kitchen, complete with a sleek island and barstools, recessed lighting, luxury flooring and upgraded cabinets galore. The open-plan living room features a gas fireplace and built-ins, creating a perfect space for relaxation. The dining area, with its charming exposed brick, is ideal for hosting dinner parties and entertaining guests (currently being used as a second sitting area) Head up to the third floor to find two nicely sized bedrooms, each privately positioned on opposite sides, with an updated full bath and a charming laundry room equipped with built-in cabinets and shelving. The custom-tiled bathrooms add an elegant touch to this beautiful home. The entire fourth floor is dedicated to the Primary Suite suite, which features a private rooftop deck—perfect for morning coffee or evening relaxation. The primary bath is pure luxury with a double bowl vanity, soaking tub, and a large walk-in tile shower with a bench. Custom built-in closets and fantastic natural light make this space truly special. Outside, enjoy the convenience of a 1-car garage with bonus storage and assigned parking right behind. Nestled beside the Historic Monocacy River and vibrant Frederick City, you'll enjoy city life with a country feel. Conveniently located near Wegmans, restaurants, shopping, and commuter routes, this home offers the best of both worlds. All this luxury for under $400k! Don’t miss out on making this dream home yours—schedule a viewing today.

    Zillow last checked:

    Listing updated:

    Listed by:

    Laura Malec 301-401-1625,

    EXP Realty, LLC,

    Co-Listing Agent: Michael Edward Malec 609-529-1507,

    EXP Realty, LLC

    Bought with:

    Carolyn Young, WV0022361

    Samson Properties

    Sidra Khan, sp200202988

    Samson Properties

    Source: Bright MLS,MLS#: MDFR2052114MLS Logo

    Facts & features

    Interior

    Bedrooms & bathrooms
    • Bedrooms: 3
    • Bathrooms: 3
    • Full bathrooms: 2
    • 1/2 bathrooms: 1
    Rooms
    • Room types: Living Room, Dining Room, Primary Bedroom, Sitting Room, Bedroom 2, Bedroom 3, Kitchen, Laundry, Primary Bathroom, Full Bath, Half Bath
    Basement
    • Area: 0
    Heating
    • Central, Natural Gas
    Cooling
    • Central Air, Electric
    Appliances
    • Included: Microwave, Dishwasher, Disposal, Dryer, Refrigerator, Cooktop, Washer, Gas Water Heater
    • Laundry: Upper Level, Laundry Room
    Features
    • Combination Kitchen/Dining, Combination Kitchen/Living, Open Floorplan, Eat-in Kitchen, Recessed Lighting, Soaking Tub, 9'+ Ceilings
    • Flooring: Carpet, Ceramic Tile, Hardwood, Wood
    • Has basement: No
    • Number of fireplaces: 1
    • Fireplace features: Gas/Propane
    Interior area
    • Total structure area: 1,778
    • Total interior livable area: 1,778 sqft
    • Finished area above ground: 1,778
    • Finished area below ground: 0

    Property

    Parking
    • Total spaces: 1
    • Parking features: Garage Door Opener, Assigned, Attached
    • Attached garage spaces: 1
    • Details: Assigned Parking, Assigned Space #: 1458
    Accessibility
    • Accessibility features: None
    Features
    • Levels: Four
    • Stories: 4
    • Patio & porch: Roof Deck
    • Exterior features: Sidewalks
    • Pool features: None
    • Has view: Yes
    • View description: Trees/Woods
    Lot
    • Size: 680 Square Feet
    Details
    • Additional structures: Above Grade, Below Grade
    • Parcel number: 1102592412
    • Zoning: R-16
    • Special conditions: Standard

    Construction

    Type & style
    • Home type: Townhouse
    • Architectural style: Craftsman
    • Property subtype: Townhouse
    Materials
    • Frame, Brick Front
    • Foundation: Slab
    • Roof: Architectural Shingle
    Condition
    • Excellent
    • New construction: No
    • Year built: 2015
    Details
    • Builder name: Wormald

    Utilities & green energy

    • Sewer: Public Sewer
    • Water: Public

    Community & HOA

    Community
    • Condo and coop fee: $135 monthly
    • Subdivision: Monocacy Park South
    HOA
    • Has HOA: No
    • Amenities included: Common Grounds, Tot Lots/Playground, Jogging Path, Reserved/Assigned Parking
    • Services included: Common Area Maintenance, Maintenance Structure, Maintenance Grounds, Reserve Funds, Road Maintenance, Snow Removal, Trash
    Location
    • Region: Frederick
    • Municipality: Frederick City

    Financial & listing details

    • Price per square foot: $233/sqft
    • Tax assessed value: $335,267
    • Annual tax amount: $5,426
    • Date on market: 7/31/2024
    • Listing agreement: Exclusive Agency
    • Listing terms: Cash,Conventional,FHA,VA Loan,Other
    • Inclusions: See Inclusions / Exclusions Addendum
    • Exclusions: See Inclusions / Exclusions Addendum
    • Ownership: Fee Simple

    Price history

    DateEventPrice
    8/20/2024Sold$415,000+6.4%$233/sqft
    Source: Bright MLS #MDFR2052114 Report a problem
    8/2/2024Pending sale$390,000$219/sqft
    Source: Bright MLS #MDFR2052114 Report a problem
    7/31/2024Listed for sale$390,000+2%$219/sqft
    Source: Bright MLS #MDFR2052114 Report a problem
    12/8/2022Sold$382,500+32.4%$215/sqft
    Source: Public Record Report a problem
    3/24/2021Listing removed--
    Source: Owner Report a problem
    6/3/2019Listing removed$2,000$1/sqft
    Source: Owner Report a problem
    5/24/2019Listed for rent$2,000$1/sqft
    Source: Owner Report a problem
    1/11/2017Sold$289,000$163/sqft
    Source: Public Record Report a problem

    Public tax history

    YearProperty taxesTax assessment
    2025$6,818 -95.2%$368,700 +10%
    2024$140,812 +2495.1%$335,267 +11.1%
    2023$5,426 +12.9%$301,833 +12.5%
    2022$4,808 -0.1%$268,400
    2021$4,812 +0.4%$268,400
    2020$4,793 -12%--
    2019$5,445 +2.2%$305,100 +2.1%
    2018$5,330 +49.1%$298,800 -2.1%
    2017$3,576 $305,100 +6.6%
    2016-- $286,200
    Find assessor info on the county website

    Neighborhood: 21701

    Nearby schools

    GreatSchools rating
    Schools provided by the listing agent
    • Elementary: Walkersville
    • Middle: Walkersville
    • High: Walkersville
    • District: Frederick County Public Schools

    Source: Bright MLS. This data may not be complete. We recommend contacting the local school district to confirm school assignments for this home.

    Get a cash offer in 3 minutes
    Find out how much your home could sell for in as little as 3 minutes with a no-obligation cash offer.
    Estimated market value
    $419,700
    Get a cash offer in 3 minutes
    Find out how much your home could sell for in as little as 3 minutes with a no-obligation cash offer.
    Estimated market value
    $419,700