Experience the perfect fusion of affordability, charm, and convenience in this exceptional Andersonville location, surrounded by a diverse array of shops, bars, restaurants, and transportation options. This stunning vintage co-op, 3-story building features a beautifully maintained garden courtyard entry, setting the tone for a bright and uplifting living space. The spacious one-bedroom, one-bathroom residence boasts a sunroom/study, an expansive living room, and a large separate dining room, all showcasing original details and beautiful hardwood floors. The bathroom showcases the original clawfoot tub. The kitchen has sleek granite countertops, with tons of cabinets. The large pantry off the kitchen has a washer and dryer with ample storage. Enjoy your morning coffee on the cozy back deck. Monthly assessments include heat and property taxes. This is a must see!
Closed
$230,000
1458 W Argyle St APT 1N, Chicago, IL 60640
1beds
--sqft
Single Family Residence
Built in 1915
-- sqft lot
$244,600 Zestimate®
$--/sqft
$1,950 Estimated rent
Home value
$244,600
$220,000 - $274,000
$1,950/mo
Zestimate® history
Owner options
List your home for rent
$1,950/mo
Rent Zestimate®
Find your next renter with Zillow Rental Manager. Plus, with online applications, you can quickly screen prospective tenants – for free.
$1,950/mo
Rent Zestimate®
Refinance and save
$1,950/mo
Est. payment
Refinancing to a lower rate could help reduce your monthly payments and save thousands over the life of the loan.
$1,950/mo
Est. payment
Explore your selling options
Work with a Zillow partner agent
Leverage their expertise and Zillow's premium Showcase listings to get your home seen by more buyers.
Get startedList with your own agent
Get your home in front of millions of buyers by listing it on Zillow.
Learn how to do itSell it yourself
Take full control of how buyers see your home on Zillow by listing For Sale by Owner (FSBO).
List your homeWhat's special
Original detailsOriginal clawfoot tubTons of cabinetsCozy back deckBeautiful hardwood floorsSleek granite countertops
Zillow last checked:
Listing updated:
Listed by:
David Duncan 312-217-5421,
Berkshire Hathaway HomeServices Chicago
Bought with:
Erik Blinn
Baird & Warner
Source: MRED as distributed by MLS GRID,MLS#: 12376912
Facts & features
Interior
Bedrooms & bathrooms
- Bedrooms: 1
- Bathrooms: 1
- Full bathrooms: 1
Rooms
- Room types: Heated Sun Room, Foyer
Primary bedroom
- Features: Flooring (Hardwood)
- Level: Main
- Area: 110 Square Feet
- Dimensions: 10X11
Dining room
- Features: Flooring (Hardwood)
- Level: Main
- Area: 143 Square Feet
- Dimensions: 13X11
Foyer
- Features: Flooring (Hardwood)
- Level: Main
- Area: 24 Square Feet
- Dimensions: 3X8
Other
- Features: Flooring (Hardwood)
- Level: Main
- Area: 66 Square Feet
- Dimensions: 6X11
Kitchen
- Features: Flooring (Hardwood)
- Level: Main
- Area: 72 Square Feet
- Dimensions: 9X8
Laundry
- Features: Flooring (Hardwood)
- Level: Main
- Area: 24 Square Feet
- Dimensions: 8X3
Living room
- Features: Flooring (Hardwood)
- Level: Main
- Area: 140 Square Feet
- Dimensions: 10X14
Heating
- Steam, Radiator(s)
Cooling
- Wall Unit(s)
Appliances
- Included: Dishwasher, Refrigerator, Washer, Dryer
- Laundry: In Unit
Features
- Storage
- Flooring: Hardwood
- Basement: None
Interior area
- Total structure area: 0
Property
Accessibility
- Accessibility features: No Disability Access
Details
- Parcel number: 14083100240000
- Special conditions: None
Construction
Type & style
- Home type: Cooperative
- Property subtype: Single Family Residence
Materials
- Brick
Condition
- New construction: No
- Year built: 1915
Utilities & green energy
- Sewer: Public Sewer
- Water: Lake Michigan
Community & HOA
HOA
- Has HOA: Yes
- Amenities included: Storage
- Services included: Heat, Taxes, Insurance, Lawn Care, Scavenger, Snow Removal
- HOA fee: $611 monthly
Location
- Region: Chicago
Financial & listing details
- Date on market: 5/28/2025
- Listing terms: Cash
- Ownership: Co-op
Price history
| Date | Event | Price |
|---|---|---|
| 6/27/2025 | Sold | $230,000+2.2% |
Source:  MRED as distributed by MLS GRID #12376912 Report a problem MRED as distributed by MLS GRID #12376912 Report a problem | ||
| 6/4/2025 | Contingent | $225,000 |
Source: MRED as distributed by MLS GRID #12376912 Report a problem | ||
| 5/28/2025 | Listed for sale | $225,000+32.4% |
Source: MRED as distributed by MLS GRID #12376912 Report a problem | ||
| 1/23/2007 | Sold | $170,000 |
Source: MRED as distributed by MLS GRID #06336422 Report a problem | ||
Public tax history
Tax history is unavailable.
Neighborhood: Uptown
Nearby homes
- $4,500,0001 bd1 ba900 sqft1458 W Argyle St APT 3N, Chicago, IL 60640Off Market
- $270,4002 bd1 ba-- sqft1458 W Argyle St APT 2S, Chicago, IL 60640Off Market
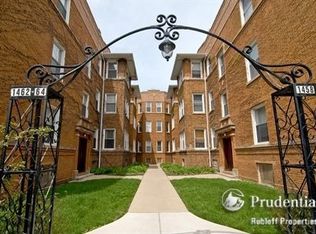
- $207,0001 bd1 ba780 sqft1458 W Argyle St APT 2N, Chicago, IL 60640Off Market

- $785,2002 bd1 ba850 sqft1454 W Argyle St APT 1S, Chicago, IL 60640Off Market

- $--2 bd1 ba860 sqft1454 W Argyle St APT 3S, Chicago, IL 60640Off Market
- $--2 bd1 ba-- sqft1454 W Argyle St #1, Chicago, IL 60640Off Market
- $--2 bd1 ba-- sqft1454 W Argyle St #2S, Chicago, IL 60640Off Market
- $--1 bd1 ba-- sqft1454 W Argyle St, Chicago, IL 60640Off Market
Nearby schools
GreatSchools rating
- 4/10Mccutcheon Elementary SchoolGrades: PK-8Distance: 0.7 mi
- 3/10Senn High SchoolGrades: 9-12Distance: 1.1 mi
Schools provided by the listing agent
- District: 299
Source: MRED as distributed by MLS GRID. This data may not be complete. We recommend contacting the local school district to confirm school assignments for this home.


Get pre-qualified for a loan
At Zillow Home Loans, we can pre-qualify you in as little as 5 minutes with no impact to your credit score.An equal housing lender. NMLS #10287.
- Illinois
- Cook County
- Chicago
- 60640
- Uptown
- 1458 W Argyle St Apartment 1N
Nearby cities
Nearby neighborhoods
Nearby zip codes
Other Chicago Topics
