Are you ready to fall in love with this home in Lakewood? Because you are about to. Soaring 9 foot ceilings and large windows let in all of the sunlight to show off the immaculate parquet floors. The cozy front porch is begging for an evening sit while you sip your tea. A grand foyer invites you in and is open to a large living room. The dining room will fit a nice sized table, perfect for gatherings of freinds and loved ones. If one living room is not enough, there is a bonus room in the back of the home that spans the entire back of the home. It is complete with its own private foyer and more storage. Updates include, newer windows (a few originals remain downstairs), hot water tank 2 years old, Updated kitchen and bathroom, furnace 10 years old, hardwood floors re-finished 3 years ago and neutral paint. You will not be disappointed with the bedroom and closet sizes, which are large for an older home. The updated bathroom is not large nor small, but the perfect size. There's also a s
Closed
Tax assessed value
$251,900
1458 Wayne Ave, Lakewood, OH 44107
3beds
1,404sqft
Single Family Residence
Built in 1909
4,800 Square Feet Lot
$301,500 Zestimate®
$179/sqft
$1,853 Estimated rent
Home value
$301,500
$286,000 - $320,000
$1,853/mo
Zestimate® history
Owner options
List your home for rent
$1,853/mo
Rent Zestimate®
Find your next renter with Zillow Rental Manager. Plus, with online applications, you can quickly screen prospective tenants – for free.
$1,853/mo
Rent Zestimate®
Refinance and save
$1,788/mo
Est. payment
Refinancing to a lower rate could help reduce your monthly payments and save thousands over the life of the loan.
$1,788/mo
Est. payment
Explore your selling options
Work with a Zillow partner agent
Leverage their expertise and Zillow's premium Showcase listings to get your home seen by more buyers.
Get startedList with your own agent
Get your home in front of millions of buyers by listing it on Zillow.
Learn how to do itSell it yourself
Take full control of how buyers see your home on Zillow by listing For Sale by Owner (FSBO).
List your homeWhat's special
Private foyerGrand foyerTons of storage throughoutBonus roomLarge windowsSleeping porchNewer windows
Zillow last checked:
Listing updated:
Listed by:
Emily K Beck (330)331-5375merumaharaj@remax.net,
RE/MAX Oasis Dream Homes
Bought with:
Gregory Erlanger, 2004000516
Keller Williams Citywide
Source: MLS Now,MLS#: 4467735 Originating MLS: Medina County Board of REALTORS
Originating MLS: Medina County Board of REALTORSFacts & features
Interior
Bedrooms & bathrooms
- Bedrooms: 3
- Bathrooms: 1
- Full bathrooms: 1
Primary bedroom
- Description: Flooring: Wood
- Features: Window Treatments
- Level: Second
- Dimensions: 14.00 x 9.00
Bedroom
- Description: Flooring: Wood
- Features: Window Treatments
- Level: Second
- Dimensions: 11.00 x 11.00
Bedroom
- Description: Flooring: Wood
- Features: Window Treatments
- Level: Second
- Dimensions: 11.00 x 11.00
Bathroom
- Description: Flooring: Ceramic Tile
- Features: Window Treatments
- Level: Second
- Dimensions: 9.00 x 9.00
Bonus room
- Description: Flooring: Carpet
- Features: Window Treatments
- Level: First
- Dimensions: 19.00 x 10.00
Dining room
- Features: Window Treatments
- Level: First
- Dimensions: 13.00 x 11.00
Entry foyer
- Description: Flooring: Wood
- Features: Window Treatments
- Level: First
- Dimensions: 11.00 x 8.00
Kitchen
- Description: Flooring: Ceramic Tile
- Features: Window Treatments
- Level: First
- Dimensions: 12.00 x 10.00
Living room
- Description: Flooring: Wood
- Features: Window Treatments
- Level: First
- Dimensions: 15.00 x 14.00
Heating
- Forced Air, Gas
Cooling
- None
Features
- Basement: Full,Unfinished,Walk-Out Access
- Has fireplace: No
Interior area
- Total structure area: 1,404
- Total interior livable area: 1,404 sqft
- Finished area above ground: 1,404
Property
Parking
- Total spaces: 2
- Parking features: Detached, Garage, Paved
- Garage spaces: 2
Features
- Levels: Two
- Stories: 2
- Patio & porch: Deck, Patio, Porch
- Fencing: Full
Lot
- Size: 4,800 Square Feet
Details
- Parcel number: 31124081
Construction
Type & style
- Home type: SingleFamily
- Architectural style: Colonial
- Property subtype: Single Family Residence
Materials
- Wood Siding
- Roof: Asphalt,Fiberglass
Condition
- Year built: 1909
Utilities & green energy
- Water: Public
Community & HOA
Community
- Subdivision: Wayne
HOA
- Has HOA: No
Location
- Region: Lakewood
Financial & listing details
- Price per square foot: $179/sqft
- Tax assessed value: $251,900
- Annual tax amount: $4,294
- Date on market: 6/19/2023
- Cumulative days on market: 2 days
- Listing terms: Cash,Conventional
Price history
| Date | Event | Price |
|---|---|---|
| 9/7/2023 | Sold | $251,900+9.5%$179/sqft |
Source:  MLS Now #4467735 Report a problem MLS Now #4467735 Report a problem | ||
| 6/21/2023 | Pending sale | $230,000$164/sqft |
Source: MLS Now #4467735 Report a problem | ||
| 6/19/2023 | Listed for sale | $230,000+18%$164/sqft |
Source: MLS Now #4467735 Report a problem | ||
| 6/7/2017 | Listing removed | $194,900$139/sqft |
Source: Howard Hanna - Rocky River #3891891 Report a problem | ||
| 4/7/2017 | Listed for sale | $194,900+74%$139/sqft |
Source: Howard Hanna - Rocky River #3891891 Report a problem | ||
| 7/16/2002 | Sold | $112,000+49.3%$80/sqft |
Source: Public Record Report a problem | ||
| 11/18/1994 | Sold | $75,000$53/sqft |
Source: Public Record Report a problem | ||
Public tax history
| Year | Property taxes | Tax assessment |
|---|---|---|
| 2025 | $5,652 -0.2% | $88,170 |
| 2024 | $5,663 +33.7% | $88,170 +34.4% |
| 2023 | $4,235 -1.4% | $65,590 |
| 2022 | $4,294 +1% | $65,590 |
| 2021 | $4,250 +18% | $65,590 +29% |
| 2020 | $3,602 -17.6% | $50,860 |
| 2019 | $4,369 +23.9% | $50,860 |
| 2018 | $3,525 +16.4% | $50,860 +22.2% |
| 2017 | $3,029 +0.7% | $41,620 |
| 2016 | $3,008 | $41,620 |
| 2015 | $3,008 +8.6% | $41,620 +10% |
| 2014 | $2,770 +1.1% | $37,840 |
| 2013 | $2,741 +11.3% | $37,840 |
| 2012 | $2,462 -24.3% | $37,840 -3.7% |
| 2011 | $3,251 +0.3% | $39,280 |
| 2010 | $3,242 +9.3% | $39,280 |
| 2009 | $2,967 -1.5% | $39,280 -6% |
| 2008 | $3,013 +1.5% | $41,800 |
| 2007 | $2,970 +0.4% | $41,800 |
| 2006 | $2,957 +13.3% | $41,800 +19.7% |
| 2005 | $2,611 +1% | $34,930 |
| 2004 | $2,586 +8.3% | $34,930 |
| 2003 | $2,388 +11.4% | $34,930 +14.4% |
| 2002 | $2,143 -45.7% | $30,520 |
| 2001 | $3,943 -0.1% | $30,520 |
| 2000 | $3,946 | $30,520 |
Find assessor info on the county website
Neighborhood: 44107
Nearby homes
- $308,7004 bd2 ba2k sqft1454 Wayne Ave, Lakewood, OH 44107Off Market
- $361,1004 bd1 ba1.5k sqft1462 Wayne Ave, Lakewood, OH 44107Off Market
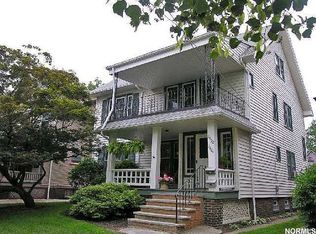
- $--2 bd1 ba1.1k sqft1464 Wayne Ave, Lakewood, OH 44107Off Market
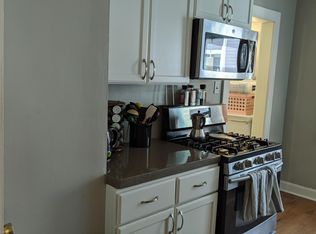
- $310,6003 bd1 ba1.2k sqft1450 Wayne Ave, Lakewood, OH 44107Off Market

- $294,7004 bd1 ba1.5k sqft1466 Wayne Ave, Lakewood, OH 44107Off Market
- $219,3001 bd1 ba1k sqft1452 Wayne Ave, Lakewood, OH 44107Off Market
- $250,7003 bd1 ba1.2k sqft1451 Clifton Pl, Lakewood, OH 44107Off Market
- $297,0004 bd1 ba1.8k sqft1470 Wayne Ave, Lakewood, OH 44107Off Market
Nearby schools
GreatSchools rating
- 5/10Horace Mann Elementary SchoolGrades: PK-5Distance: 0.4 mi
- 8/10Harding Middle SchoolGrades: 6-8Distance: 0.6 mi
- 7/10Lakewood High SchoolGrades: 9-12Distance: 1.5 mi
Schools provided by the listing agent
- District: Lakewood CSD (Cuyahoga)- 1817
Source: MLS Now. This data may not be complete. We recommend contacting the local school district to confirm school assignments for this home.
Get a cash offer in 3 minutes
Find out how much your home could sell for in as little as 3 minutes with a no-obligation cash offer.
Estimated market value
$301,500
Get a cash offer in 3 minutes
Find out how much your home could sell for in as little as 3 minutes with a no-obligation cash offer.
Estimated market value
$301,500
- Ohio
- Cuyahoga County
- Lakewood
- 44107
- 1458 Wayne Ave
Nearby cities
Nearby zip codes
Other Lakewood Topics
