Skip main navigation
Sold for $1,070,000
  • $1,070,000

    1458 Wragby Ln, Apex, NC 27502

    6beds
    4,690sqft
    Single Family Residence, Residential
    Built in 2016
    8,276.4 Square Feet Lot
    $1,068,900 Zestimate®
    $228/sqft
    $4,363 Estimated rent

    Home value

    $1,068,900

    $1.02M - $1.12M

    $4,363/mo

    Zestimate® history
    Loading
    Loading...

    Owner options

    List your home for rent

    $4,363/mo

    Rent Zestimate®

    Find your next renter with Zillow Rental Manager. Plus, with online applications, you can quickly screen prospective tenants – for free.

    Learn more

    $4,363/mo

    Rent Zestimate®

    Refinance and save

    $6,350/mo

    Est. payment

    Refinancing to a lower rate could help reduce your monthly payments and save thousands over the life of the loan.

    See today's rates

    $6,350/mo

    Est. payment

    Explore your selling options

    Work with a Zillow partner agent

    Leverage their expertise and Zillow's premium Showcase listings to get your home seen by more buyers.

    Get started

    List with your own agent

    Get your home in front of millions of buyers by listing it on Zillow.

    Learn how to do it

    Sell it yourself

    Take full control of how buyers see your home on Zillow by listing For Sale by Owner (FSBO).

    List your home

    What's special

    Fenced yardFinished garden levelRec roomBonus roomHome gym with saunaGracious front porchExecutive office
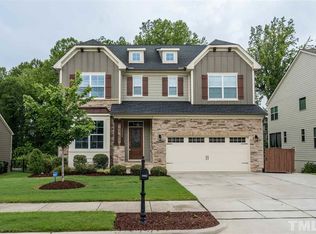
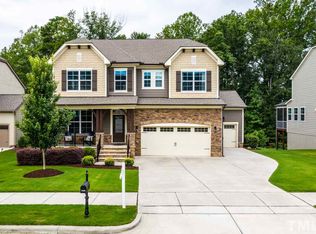
    ESCAPE THE ORDINARY & DISCOVER The Manors at Salem Village—where timeless Craftsman charm meets everyday ease. From the gabled roofline to stone-pier columns, natural materials, and a three-car garage, curb appeal is only the beginning. A gracious front porch welcomes slow mornings and neighborly hellos, while the wooded backyard invites stargazing from the deck or breezy twilight chats in the 3-season room with Eze-Breeze windows. Mature greenery surrounds the fenced yard, creating a peaceful, private retreat. Inside, the curated floor plan balances refined entertaining with relaxed living. Host in style from the formal dining room, deck, or 3-season porch. The Chef's Kitchen, complete with breakfast room and custom-shelved walk-in pantry, sets the stage for your culinary adventures. By the Foyer Entry, the executive office offers privacy, natural light, and French doors that add quiet distinction. Upstairs, the Owner's Retreat whispers ''stay in your robe a little longer''—featuring dual walk-in closets, a private water closet, and generous linen storage. Three additional bedrooms offer walk-in closets (one with a private en-suite), and a versatile Bonus Room invites movie nights, game days, or creative escapes. The finished garden level adds even more: a sunlit guest suite with full bath, a rec room made for ping pong or play, a home gym with sauna, and a cozy den made for downtime. Storage is smart, spaces are generous, and the lifestyle? Whispered perfection. Salem Village offers resort-style amenities including two pools, a clubhouse, fitness center, playgrounds, picnic areas, and sport courts—all just over a mile from vibrant downtown Apex, where local shops, dining, and community events await.

    Zillow last checked:

    Listing updated:

    Listed by:

    Annie Freed 919-701-2201,

    Berkshire Hathaway HomeService

    Bought with:

    Melyssa Kemp, 255375

    Compass -- Cary

    Source: Doorify MLS,MLS#: 10096612MLS Logo

    Facts & features

    Interior

    Bedrooms & bathrooms
    • Bedrooms: 6
    • Bathrooms: 5
    • Full bathrooms: 5
    Heating
    • Central, Fireplace(s), Floor Furnace, Forced Air, Natural Gas
    Cooling
    • Ceiling Fan(s), Central Air, Electric
    Appliances
    • Included: Dishwasher, Dryer, Gas Cooktop, Microwave, Range Hood, Refrigerator, Tankless Water Heater, Oven, Washer
    • Laundry: Laundry Room, Upper Level
    Features
    • Bathtub/Shower Combination, Ceiling Fan(s), Coffered Ceiling(s), Crown Molding, Double Vanity, Dual Closets, Eat-in Kitchen, Entrance Foyer, Granite Counters, Kitchen Island, Open Floorplan, Pantry, Radon Mitigation, Recessed Lighting, Sauna, Separate Shower, Shower Only, Smooth Ceilings, Walk-In Shower
    • Flooring: Carpet, Vinyl, Tile
    • Doors: French Doors, Sliding Doors, Storm Door(s)
    • Windows: Blinds, Screens, Window Coverings
    • Basement: Concrete, Daylight, Exterior Entry, Finished, Heated, Interior Entry, Storage Space, Sump Pump, Unfinished, Walk-Out Access, Walk-Up Access
    • Number of fireplaces: 1
    • Fireplace features: Family Room, Gas Log
    • Common walls with other units/homes: No Common Walls
    Interior area
    • Total structure area: 4,690
    • Total interior livable area: 4,690 sqft
    • Finished area above ground: 3,547
    • Finished area below ground: 1,143

    Property

    Parking
    • Total spaces: 6
    • Parking features: Concrete, Driveway, Garage, Garage Door Opener, Garage Faces Front, Inside Entrance
    • Attached garage spaces: 3
    Features
    • Levels: Three Or More
    • Stories: 3
    • Patio & porch: Covered, Deck, Enclosed, Front Porch, Patio, Screened, See Remarks
    • Exterior features: Fenced Yard, Garden, Lighting, Rain Gutters, Other
    • Pool features: Community, Swimming Pool Com/Fee
    • Fencing: Back Yard, Fenced, Wrought Iron
    • Has view: Yes
    • View description: Neighborhood, Trees/Woods
    Lot
    • Size: 8,276 sqft
    • Features: Back Yard, Cleared, Corner Lot, Corners Marked, Front Yard, Garden, Landscaped
    Details
    • Parcel number: 0741160219
    • Zoning: MD-CZ
    • Special conditions: Standard

    Construction

    Type & style
    • Home type: SingleFamily
    • Architectural style: Craftsman
    • Property subtype: Single Family Residence, Residential
    Materials
    • Block, Blown-In Insulation, Concrete, Fiber Cement, HardiPlank Type, Shake Siding, Stone, Stone Veneer, Other, See Remarks
    • Foundation: Concrete, Block
    • Roof: Shingle, See Remarks
    Condition
    • New construction: No
    • Year built: 2016
    • Major remodel year: 2016
    Details
    • Builder name: CalAtlantic (Standard Pacific)

    Utilities & green energy

    • Sewer: Public Sewer
    • Water: Public
    • Utilities for property: Electricity Connected, Natural Gas Connected, Sewer Connected, Water Connected, Underground Utilities

    Community & neighborhood

    Community
    • Community features: Clubhouse, Fitness Center, Playground, Pool, Sidewalks, Suburban, Other
    Location
    • Region: Apex
    • Subdivision: Salem Village

    HOA & financial

    HOA
    • Has HOA: Yes
    • HOA fee: $81 monthly
    • Amenities included: Basketball Court, Clubhouse, Fitness Center, Maintenance Grounds, Management, Playground, Pool
    • Services included: Maintenance Grounds

    Other

    Other facts
    • Road surface type: Asphalt, Paved

    Price history

    DateEventPrice
    10/27/2025Sold$1,070,000-2.6%$228/sqft
    Source: Doorify MLS #10096612 Report a problem
    9/22/2025Pending sale$1,098,000$234/sqft
    Source: Doorify MLS #10096612 Report a problem
    7/30/2025Listed for sale$1,098,000-4.4%$234/sqft
    Source: Doorify MLS #10096612 Report a problem
    7/20/2025Listing removed$1,148,000$245/sqft
    Source: Doorify MLS #10096612 Report a problem
    5/17/2025Listed for sale$1,148,000+87.9%$245/sqft
    Source: Doorify MLS #10096612 Report a problem
    1/22/2020Sold$611,000-2.2%$130/sqft
    Source: Doorify MLS #2284410 Report a problem
    1/22/2020Listed for sale$625,000$133/sqft
    Source: Coldwell Banker Advantage #2284410 Report a problem
    12/18/2019Pending sale$625,000$133/sqft
    Source: Coldwell Banker Advantage #2284410 Report a problem
    10/17/2019Listed for sale$625,000+13.5%$133/sqft
    Source: Coldwell Banker Advantage #2284410 Report a problem
    7/15/2016Sold$550,625$117/sqft
    Source: Doorify MLS #2042159 Report a problem

    Public tax history

    YearProperty taxesTax assessment
    2025$7,357 +2.3%$840,389
    2024$7,193 +12.5%$840,389 +44.7%
    2023$6,393 +7.3%$580,906 +0.7%
    2022$5,960 +4%$576,939
    2021$5,732 +1%$576,939
    2020$5,674 -5.9%$576,939 +9.1%
    2019$6,027 $528,886
    2018$6,027 +14.1%$528,886
    2017$5,282 $528,886 +561.1%
    2016-- $80,000

    Find assessor info on the county website

    Neighborhood: 27502

    Nearby schools

    GreatSchools rating
    Schools provided by the listing agent
    • Elementary: Wake - Apex Elementary
    • Middle: Wake - Apex
    • High: Wake - Apex

    Source: Doorify MLS. This data may not be complete. We recommend contacting the local school district to confirm school assignments for this home.

    Get a cash offer in 3 minutes
    Find out how much your home could sell for in as little as 3 minutes with a no-obligation cash offer.
    Estimated market value
    $1,068,900
    Get a cash offer in 3 minutes
    Find out how much your home could sell for in as little as 3 minutes with a no-obligation cash offer.
    Estimated market value
    $1,068,900