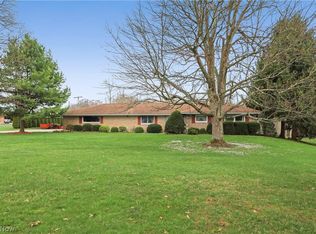
MARVELOUS IN MARLINGTON! Don't miss this opportunity to own your own slice of heaven. This solid brick ranch home has been meticulously maintained and is ready for its next chapter. Home features a spacious living room complete with wood burning fireplace on the main floor. Enjoy a meal in your new eat-in kitchen or take advantage of the formal dining room with beautiful built-on cabinets. A wide hallway with its own built-ins leads to three nicely sized bedrooms and a full bath. Master bedroom features its own half bath for privacy and convenience. Lower level is partially finished with a bar and family room with its own wood burning fireplace. Very spacious laundry and utility space with lots of built-in storage. Enclosed back patio is the perfect space to enjoy the beauty of this property. You'll love having both an attached 2 car garage as well as detached garages for added flex space. Rest easy knowing that a newer Generac back-up generator has your back. Oversized detached garage closest to the house offers both garage space and extra space with a gas heating unit for storage, a game room, or a home office that's separate from your after work life. Toward the tree line behind the house is another detached garage complete with 2 bays and a workshop area. This space has propane heat available, but has not been used recently by current owner. Property also includes a newer John Deere 950 zero turn 60 inch commercial mower. SO MUCH SPACE to enjoy nature! Beech Creek runs through the property, which features a charming bridge for access to your private woods. Take a walk or a ride your side-by-side through this magical getaway close to all the amenities Alliance has to offer.
Closed
$415,000
14580 Cenfield St NE, Alliance, OH 44601
3beds
2,087sqft
Single Family Residence
Built in 1958
7.73 Acres Lot
$414,400 Zestimate®
$199/sqft
$1,797 Estimated rent
Home value
$414,400
$394,000 - $435,000
$1,797/mo
Zestimate® history
Owner options
List your home for rent
$1,797/mo
Rent Zestimate®
Find your next renter with Zillow Rental Manager. Plus, with online applications, you can quickly screen prospective tenants – for free.
$1,797/mo
Rent Zestimate®
Refinance and save
$2,713/mo
Est. payment
Refinancing to a lower rate could help reduce your monthly payments and save thousands over the life of the loan.
$2,713/mo
Est. payment
Explore your selling options
Work with a Zillow partner agent
Leverage their expertise and Zillow's premium Showcase listings to get your home seen by more buyers.
Get startedList with your own agent
Get your home in front of millions of buyers by listing it on Zillow.
Learn how to do itSell it yourself
Take full control of how buyers see your home on Zillow by listing For Sale by Owner (FSBO).
List your homeWhat's special
Solid brick ranch homeThree nicely sized bedroomsWood burning fireplaceEnclosed back patioEat-in kitchen
Zillow last checked:
Listing updated:
Listed by:
Virginia Phillips 330-323-3353 vphillips@cutlerhomes.com,
Cutler Real Estate
Bought with:
Non-Member Non-Member, 9999
Non-Member
Source: MLS Now,MLS#: 5183145 Originating MLS: Stark Trumbull Area REALTORS
Originating MLS: Stark Trumbull Area REALTORSFacts & features
Interior
Bedrooms & bathrooms
- Bedrooms: 3
- Bathrooms: 2
- Full bathrooms: 1
- 1/2 bathrooms: 1
- Main level bathrooms: 2
- Main level bedrooms: 3
Primary bedroom
- Description: Flooring: Carpet
- Level: First
- Dimensions: 13 x 11
Bedroom
- Description: Flooring: Carpet
- Level: First
- Dimensions: 13 x 12
Bedroom
- Description: Flooring: Carpet
- Level: First
- Dimensions: 12 x 14
Bathroom
- Description: Flooring: Carpet
- Level: First
- Dimensions: 10 x 8
Dining room
- Description: Flooring: Carpet
- Level: First
- Dimensions: 9 x 11
Eat in kitchen
- Description: Flooring: Laminate
- Level: First
- Dimensions: 18 x 6
Entry foyer
- Description: Flooring: Laminate
- Level: First
- Dimensions: 5 x 9
Family room
- Description: Flooring: Carpet
- Level: Lower
- Dimensions: 29 x 13
Laundry
- Level: Lower
Living room
- Description: Flooring: Carpet
- Level: First
- Dimensions: 22 x 14
Heating
- Forced Air, Gas
Cooling
- Central Air
Appliances
- Included: Dishwasher, Disposal, Microwave, Range, Refrigerator, Water Softener
Features
- Built-in Features, Ceiling Fan(s), Bar
- Basement: Full,Partially Finished
- Number of fireplaces: 2
- Fireplace features: Family Room, Living Room
Interior area
- Total structure area: 2,087
- Total interior livable area: 2,087 sqft
- Finished area above ground: 1,519
- Finished area below ground: 568
Property
Parking
- Total spaces: 5
- Parking features: Attached, Detached, Electricity, Garage, Garage Door Opener, Heated Garage, Paved
- Attached garage spaces: 5
Features
- Levels: One
- Stories: 1
- Patio & porch: Enclosed, Patio, Porch
Lot
- Size: 7.73 Acres
- Features: Back Yard, Front Yard, Stream/Creek, Spring, Wooded
Details
- Additional structures: Garage(s)
- Parcel number: 07501322
Construction
Type & style
- Home type: SingleFamily
- Architectural style: Ranch
- Property subtype: Single Family Residence
Materials
- Brick
- Roof: Asphalt,Fiberglass
Condition
- Year built: 1958
Utilities & green energy
- Sewer: Private Sewer, Septic Tank
- Water: Private, Well
Community & HOA
HOA
- Has HOA: No
Location
- Region: Alliance
Financial & listing details
- Price per square foot: $199/sqft
- Tax assessed value: $306,500
- Annual tax amount: $2,991
- Date on market: 1/23/2026
- Cumulative days on market: 54 days
Price history
| Date | Event | Price |
|---|---|---|
| 3/17/2026 | Sold | $415,000-2.4%$199/sqft |
Source:  MLS Now #5183145 Report a problem MLS Now #5183145 Report a problem | ||
| 2/12/2026 | Pending sale | $425,000$204/sqft |
Source:  Cutler Real Estate #5183145 Report a problem Cutler Real Estate #5183145 Report a problem | ||
| 2/12/2026 | Contingent | $425,000$204/sqft |
Source: MLS Now #5183145 Report a problem | ||
| 1/23/2026 | Listed for sale | $425,000+1048.6%$204/sqft |
Source: MLS Now #5183145 Report a problem | ||
| 8/4/1997 | Sold | $37,000$18/sqft |
Source: Public Record Report a problem | ||
Public tax history
| Year | Property taxes | Tax assessment |
|---|---|---|
| 2024 | $2,799 +35.2% | $107,280 +42.6% |
| 2023 | $2,071 -1% | $75,220 |
| 2022 | $2,091 -0.3% | $75,220 |
| 2021 | $2,098 +8.7% | $75,220 +17.8% |
| 2020 | $1,930 +100% | $63,880 |
| 2019 | $965 | $63,880 |
| 2018 | $965 -8.5% | $63,880 +16.4% |
| 2017 | $1,055 +1.9% | $54,870 |
| 2016 | $1,035 -0.2% | $54,870 |
| 2015 | $1,036 | $54,870 +7.6% |
| 2014 | $1,036 -1.8% | $51,010 |
| 2013 | $1,055 | $51,010 |
| 2012 | -- | $51,010 -15.3% |
| 2011 | -- | $60,250 -0.3% |
| 2010 | -- | $60,420 |
| 2009 | $2,197 +5.7% | -- |
| 2008 | $2,079 +0.4% | -- |
| 2007 | $2,070 +3.9% | -- |
| 2005 | $1,993 -1.3% | -- |
| 2004 | $2,020 -0.1% | -- |
| 2003 | $2,022 +35.3% | -- |
| 2002 | $1,494 -0.3% | -- |
| 2001 | $1,499 -0.5% | -- |
| 2000 | $1,506 | -- |
Find assessor info on the county website
Neighborhood: 44601
Nearby homes
- $389,2004 bd2 ba1.9k sqft14590 Cenfield St NE, Alliance, OH 44601Off Market
- $389,3003 bd2 ba2.2k sqft14658 Cenfield St NE, Alliance, OH 44601Off Market
- $593,0004 bd4 ba3k sqft14614 Cenfield St NE, Alliance, OH 44601Off Market
- $265,0003 bd2 ba1.6k sqft14560 Cenfield St NE, Alliance, OH 44601Sold
- $338,3003 bd2 ba1.7k sqft14540 Cenfield St NE, Alliance, OH 44601Off Market
- $267,5003 bd1 ba1.2k sqft14502 Cenfield St NE, Alliance, OH 44601Off Market
- $370,8003 bd3 ba1.5k sqft14670 Cenfield St NE, Alliance, OH 44601Off Market
- $482,0003 bd3 ba2.2k sqft14652 Cenfield St NE, Alliance, OH 44601Off Market
Nearby schools
GreatSchools rating
- 8/10Washington Elementary SchoolGrades: K-5Distance: 0.5 mi
- 7/10Marlington Middle SchoolGrades: 6-8Distance: 5.5 mi
- 6/10Marlington High SchoolGrades: 9-12Distance: 5.4 mi
Schools provided by the listing agent
- District: Marlington LSD - 7608
Source: MLS Now. This data may not be complete. We recommend contacting the local school district to confirm school assignments for this home.
Get a cash offer in 3 minutes
Find out how much your home could sell for in as little as 3 minutes with a no-obligation cash offer.
Estimated market value
$414,400
Get a cash offer in 3 minutes
Find out how much your home could sell for in as little as 3 minutes with a no-obligation cash offer.
Estimated market value
$414,400
- Ohio
- Stark County
- Alliance
- 44601
- 14580 Cenfield St NE
Nearby cities
Nearby neighborhoods
Nearby zip codes
Other Alliance Topics
