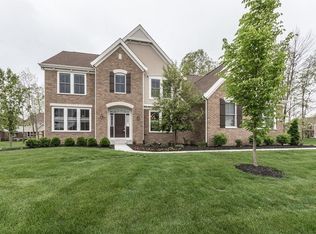
Welcome to this beautifully updated 5-bedroom, 4.5-bath home offering exceptional indoor and outdoor living in a prime location. The backyard is a private retreat featuring a heated saltwater in-ground pool, professionally designed landscaping, 13 mature pine trees for added privacy, a gazebo, and plenty of green space to enjoy. Entertain with ease on the new paver patio with gas fire pit and bar top, or relax on the new TimberTech deck, all enhanced by professional landscape lighting and full-yard irrigation. Inside, the main level features a spacious open-concept layout with a large kitchen, breakfast area, and family room that flows perfectly for everyday living and entertaining. The main floor also includes a private office/bedroom, offering flexible space for guests, along with a custom built-in mudroom for everyday convenience. Upstairs you'll find four generously sized bedrooms. The a private primary suite sits in its own wing with a spacious bedroom, luxurious bathroom, and custom California Closets. One secondary bedroom features an en-suite bath, while the remaining bedrooms share an additional full bathroom. The finished basement expands your living space with durable LVP flooring, a dedicated workout room, large recreation area, and a basement bar/eating area complete with a new full-size refrigerator and sink, perfect for hosting guests. Ample storage space is also included. Additional upgrades include a new tankless water heater and numerous outdoor improvements that make this home truly move-in ready. Ideally located within walking distance to HSE's award-winning schools, Thorpe Creek Elementary and Hamilton Southeastern High School, with easy access to I-69 and a quick commute to downtown Indianapolis.
Sold
Zillow last checked:
Listing updated:
Bought with:
Travis Miller
T. Miller Realty
Source: MIBOR as distributed by MLS GRID,MLS#: 22087795
Price history
| Date | Event | Price |
|---|---|---|
| 5/28/2026 | Sold | $965,000-3.4%$232/sqft |
Source:  MIBOR as distributed by MLS GRID #22087795 Report a problem MIBOR as distributed by MLS GRID #22087795 Report a problem | ||
| 3/16/2026 | Pending sale | $999,000$240/sqft |
Source: MIBOR as distributed by MLS GRID #22087795 Report a problem | ||
| 3/11/2026 | Listed for sale | $999,000$240/sqft |
Source: MIBOR as distributed by MLS GRID #22087795 Report a problem | ||
Nearby homes
- $748,3004 bd2 ba3.3k sqft14562 Pleasant Crest Ave, Fishers, IN 46037Off Market
- $663,8004 bd3 ba3.7k sqft14598 Pleasant Crest Ave, Fishers, IN 46037Off Market
- $900,0004 bd4 ba4.8k sqft14616 Pleasant Crest Ave, Fishers, IN 46037Sold

- $823,8003 bd5 ba4.9k sqft14617 Pleasant Crest Ave, Fishers, IN 46037Off Market
Get a cash offer in 3 minutes
Find out how much your home could sell for in as little as 3 minutes with a no-obligation cash offer.
Estimated market value
$975,200
