A spectacular custom home built by Mark Stevenson on a 6.02-acre retreat with sweeping postcard-perfect views in practically every direction including Mount Adams, this is a sight that must be seen. Wait a moment for your iron gate to open to gain access to your serene property and walk up to your covered front porch and step inside your home. Prepare to be mesmerized as your open-concept 3,750 square foot sanctuary begins with solid maple hardwood floors in the living room which flow into the gourmet kitchen boasting double ovens, dual-zone dishwasher, tile counter tops, and bar-style seating.
This gem continues with 14-foot soaring ceilings throughout the living room area, a tile wrapped fireplace in the living room, natural light pouring through numerous large windows, and a primary suite with double insulated sound resistant walls, dual walk-in-closets, a cozy fireplace, and a spa-like bathroom containing a dual-headed shower with an additional rainfall as well, a jetted bathtub, double sinks, and access to the backyard deck area. Continue your tour to observe a second suite on the opposite side of the home with its own ¾ bathroom and walk-in closet as well.
Now, take a walk outside to observe your freshly painted home exterior and outdoor kitchen including a barbecue, refrigerator, additional storage, and gazebo above for your enjoyment. Be sure not to miss the built-in firepit as you see your glimmering 20x50 foot gunite in-ground swimming pool with a waterslide and diving board to complete your exquisite living experience.
Additional features include an office with French doors near the living room, a bonus room upstairs, full laundry room with utility sink, indoor terrarium with heat and water, Yakima Tieton irrigation, an extra-deep 1,630 square foot finished 4 or more vehicle garage with three large bay doors, two water heaters, CAT5 wired and ready for smart home behind drywall along with being plumbed for a central vacuum... ...and plumbed/ready for a hot tub outside, mature fruit trees (apples, plumbs, pears, strawberries), gardening areas, automated underground sprinkler system, Insta-Hot, chicken coop, hot/cold water access in the garage and outside of the primary bedroom in the patio area, and too much more to list!
Sold for $965,000
$965,000
14580 Tieton Dr, Yakima, WA 98908
3beds
3,750sqft
Single Family Residence
Built in 2006
6.02 Acres Lot
$1,019,000 Zestimate®
$257/sqft
$4,000 Estimated rent
Home value
$1,019,000
$968,000 - $1.08M
$4,000/mo
Zestimate® history
Owner options
List your home for rent
$4,000/mo
Rent Zestimate®
Find your next renter with Zillow Rental Manager. Plus, with online applications, you can quickly screen prospective tenants – for free.
$4,000/mo
Rent Zestimate®
Refinance and save
$5,958/mo
Est. payment
Refinancing to a lower rate could help reduce your monthly payments and save thousands over the life of the loan.
$5,958/mo
Est. payment
Explore your selling options
Work with a Zillow partner agent
Leverage their expertise and Zillow's premium Showcase listings to get your home seen by more buyers.
Get startedList with your own agent
Get your home in front of millions of buyers by listing it on Zillow.
Learn how to do itSell it yourself
Take full control of how buyers see your home on Zillow by listing For Sale by Owner (FSBO).
List your homeWhat's special
Swimming poolDual-zone dishwasherUtility sinkIndoor terrariumOutdoor kitchenFull laundry roomSolid maple hardwood floors
Zillow last checked:
Listing updated:
Listed by:
Chris Thorn 509-952-7788,
John L Scott Yakima
Bought with:
Alecia McGuire, 22024664
Windermere Real Estate
Source: Yakima,MLS#: 23-2295
Facts & features
Interior
Bedrooms & bathrooms
- Bedrooms: 3
- Bathrooms: 3
- Full bathrooms: 3
Heating
- Electric, Heat Pump
Cooling
- Central Air
Features
- Eat-in Kitchen, Kitchen Island, Walk-In Closet(s), Double Vanity
- Flooring: Carpet, Tile, Wood
- Basement: None,Crawl Space
- Has fireplace: Yes
- Fireplace features: Master Bedroom
Interior area
- Total structure area: 3,750
- Total interior livable area: 3,750 sqft
Property
Parking
- Parking features: Attached, Off Street, Garage Door Opener, RV Access/Parking
- Has attached garage: Yes
Features
- Fencing: Partial,Front Yard
Lot
- Size: 6.02 Acres
- Features: Views
Details
- Parcel number: 17132811405
- Zoning description: OTH - Agt Remrk
Construction
Type & style
- Home type: SingleFamily
- Architectural style: Agent Remarks
- Property subtype: Single Family Residence
Materials
- Frame
- Foundation: Concrete Perimeter
- Roof: Composition
Condition
- New construction: No
- Year built: 2006
Details
- Builder name: Mark Stevenson
Utilities & green energy
- Sewer: Septic Tank
- Water: Private
Community & HOA
Location
- Region: Yakima
Financial & listing details
- Price per square foot: $257/sqft
- Tax assessed value: $957,200
- Annual tax amount: $6,007
- Date on market: 10/10/2023
- Listing terms: Agent Remarks
Price history
| Date | Event | Price |
|---|---|---|
| 3/21/2024 | Sold | $965,000-2%$257/sqft |
Source:  Yakima #23-2295 Report a problem Yakima #23-2295 Report a problem | ||
| 2/17/2024 | Pending sale | $985,000$263/sqft |
Source: Yakima #23-2295 Report a problem | ||
| 1/6/2024 | Listed for sale | $985,000$263/sqft |
Source: Yakima #23-2295 Report a problem | ||
| 10/30/2023 | Contingent | $985,000$263/sqft |
Source: Yakima #23-2295 Report a problem | ||
| 10/10/2023 | Listed for sale | $985,000+1213.3%$263/sqft |
Source: Yakima #23-2295 Report a problem | ||
| 6/18/2004 | Sold | $75,000$20/sqft |
Source: Public Record Report a problem | ||
Public tax history
| Year | Property taxes | Tax assessment |
|---|---|---|
| 2025 | $8,004 +1.9% | $859,700 +13.1% |
| 2024 | $7,857 +16.9% | $760,000 +25.4% |
| 2023 | $6,720 +11.9% | $606,200 +4.4% |
| 2022 | $6,008 -5.3% | $580,900 +4.2% |
| 2021 | $6,345 +6.5% | $557,600 +2.9% |
| 2019 | $5,959 -14% | $541,900 +0.7% |
| 2018 | $6,930 +13.3% | $538,200 +1.5% |
| 2017 | $6,115 | $530,300 +0.7% |
| 2016 | $6,115 | $526,800 |
| 2015 | $6,115 | $526,800 +14.7% |
| 2014 | $6,115 | $459,400 |
| 2013 | $6,115 | $459,400 -4.2% |
| 2011 | -- | $479,400 |
| 2010 | $6,276 | $479,400 |
Find assessor info on the county website
Neighborhood: 98908
Nearby homes
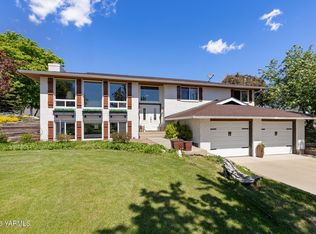
- $725,0004 bd3 ba2.6k sqft14650 Tieton Dr, Yakima, WA 98908Sold
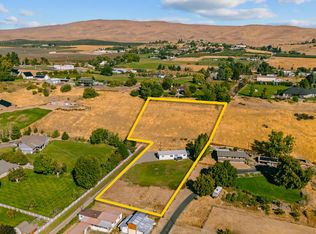
- $1,779,6005 bd6 ba6k sqft14490 Tieton Dr, Yakima, WA 98908Off Market
- $340,0003 bd2 ba1.4k sqft14691 Wide Hollow Rd, Yakima, WA 98908Sold
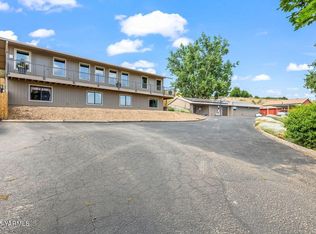
- $584,1006 bd4 ba2.8k sqft14661 Wide Hollow Rd, Yakima, WA 98908Sold
- $161,4003 bd1 ba1.6k sqft14651 Tieton Dr, Yakima, WA 98908Off Market
- $320,3003 bd1 ba1.6k sqft14651 Tieton Dr, Yakima, WA 98908Off Market
- $675,0004 bd4 ba2.6k sqft81 Fedderly Ln, Yakima, WA 98908Sold
- $587,8003 bd2 ba2k sqft14710 Tieton Dr, Yakima, WA 98908Off Market
Nearby schools
GreatSchools rating
- 8/10Mountainview Elementary SchoolGrades: K-5Distance: 0.4 mi
- 6/10West Valley Jr High SchoolGrades: 6-8Distance: 4.6 mi
- 6/10West Valley High SchoolGrades: 9-12Distance: 3.3 mi


Get pre-qualified for a loan
At Zillow Home Loans, we can pre-qualify you in as little as 5 minutes with no impact to your credit score.An equal housing lender. NMLS #10287.
Sell for more on Zillow
Get a Zillow Showcase℠ listing at no additional cost and you could sell for .
$1,019,000
2% more
+$20,380
With Zillow Showcase(estimated)
$1,039,380
- Washington
- Yakima County
- Yakima
- 98908
- 14580 Tieton Dr
Nearby cities
Nearby neighborhoods
Nearby zip codes
Other Yakima Topics
