Situated on 0.86 acres in Justin, this 4BR, 3BA spacious doublewide boasts bright natural light, an open concept floor plan, and a blend of warm, earthy tones and white-gray aesthetics. The living room features a cozy fireplace and connects seamlessly to the kitchen, which includes black appliances, ample storage space, a window over the sink, and peninsula countertop. The primary suite has a large walk-in closet, dual sinks and a separate shower-tub combo in the bathroom. The bedrooms are carpeted, and most rooms have a ceiling fan! With plenty of outdoor space for hosting, recreation, and play, and quick access to TX-114, this home is located conveniently and ready to welcome you home!
Sold
Price Unknown
14580 Willow Bend Dr W, Justin, TX 76247
4beds
2,432sqft
Manufactured Home, Single Family Residence
Built in 2001
0.86 Acres Lot
$264,900 Zestimate®
$--/sqft
$2,417 Estimated rent
Home value
$264,900
$246,000 - $283,000
$2,417/mo
Zestimate® history
Owner options
List your home for rent
$2,417/mo
Rent Zestimate®
Find your next renter with Zillow Rental Manager. Plus, with online applications, you can quickly screen prospective tenants – for free.
$2,417/mo
Rent Zestimate®
Refinance and save
Refinancing to a lower rate could help reduce your monthly payments and save thousands over the life of the loan.
Explore your selling options
Work with a Zillow partner agent
Leverage their expertise and Zillow's premium Showcase listings to get your home seen by more buyers.
Get startedList with your own agent
Get your home in front of millions of buyers by listing it on Zillow.
Learn how to do itSell it yourself
Take full control of how buyers see your home on Zillow by listing For Sale by Owner (FSBO).
List your homeWhat's special
Cozy fireplaceOpen concept floor planBright natural lightBlack appliancesLarge walk-in closetSeparate shower-tub comboPeninsula countertop
Zillow last checked:
Listing updated:
Listed by:
Jordyn Swingle 0762649,
EC Legacy Realty 817-903-2434
Bought with:
Maribel Saldivar
Universal Realty Texas
Source: NTREIS,MLS#: 20779006
Facts & features
Interior
Bedrooms & bathrooms
- Bedrooms: 4
- Bathrooms: 3
- Full bathrooms: 3
Primary bedroom
- Features: Dual Sinks, Separate Shower, Walk-In Closet(s)
- Level: First
- Dimensions: 14 x 16
Bedroom
- Level: First
- Dimensions: 10 x 15
Bedroom
- Level: First
- Dimensions: 15 x 11
Bedroom
- Level: First
- Dimensions: 15 x 10
Bonus room
- Level: First
- Dimensions: 10 x 15
Dining room
- Level: First
- Dimensions: 11 x 12
Kitchen
- Level: First
- Dimensions: 15 x 16
Laundry
- Level: First
- Dimensions: 15 x 11
Living room
- Features: Ceiling Fan(s), Fireplace
- Level: First
- Dimensions: 14 x 20
Living room
- Level: First
- Dimensions: 16 x 15
Heating
- Central, Electric
Cooling
- Central Air, Electric
Appliances
- Included: Dishwasher, Electric Cooktop, Electric Oven, Disposal
Features
- High Speed Internet, Pantry, Cable TV, Walk-In Closet(s)
- Flooring: Carpet, Laminate
- Has basement: No
- Number of fireplaces: 1
- Fireplace features: Wood Burning
Interior area
- Total interior livable area: 2,432 sqft
Property
Parking
- Parking features: On Street
- Has uncovered spaces: Yes
Features
- Levels: One
- Stories: 1
- Pool features: None
Lot
- Size: 0.86 Acres
Details
- Parcel number: R110071
Construction
Type & style
- Home type: MobileManufactured
- Property subtype: Manufactured Home, Single Family Residence
Materials
- Foundation: Pillar/Post/Pier
- Roof: Composition
Condition
- Year built: 2001
Utilities & green energy
- Sewer: Aerobic Septic
- Utilities for property: Septic Available, Cable Available
Community & HOA
Community
- Subdivision: Willow Spgs Add
HOA
- Has HOA: No
Location
- Region: Justin
Financial & listing details
- Tax assessed value: $205,694
- Annual tax amount: $2,076
- Date on market: 11/17/2024
- Cumulative days on market: 5 days
- Listing terms: Cash,Conventional,FHA,VA Loan
Price history
| Date | Event | Price |
|---|---|---|
| 12/18/2024 | Sold | -- |
Source: NTREIS #20779006 Report a problem | ||
| 12/6/2024 | Pending sale | $255,000$105/sqft |
Source: NTREIS #20779006 Report a problem | ||
| 11/22/2024 | Contingent | $255,000$105/sqft |
Source: NTREIS #20779006 Report a problem | ||
| 11/17/2024 | Listed for sale | $255,000+222.8%$105/sqft |
Source: NTREIS #20779006 Report a problem | ||
| 4/1/2010 | Listing removed | $79,000$32/sqft |
Source: Pinion Real Estate #11351085 Report a problem | ||
| 2/21/2010 | Listed for sale | $79,000$32/sqft |
Source: Pinion Real Estate #11351085 Report a problem | ||
| 3/18/2004 | Sold | -- |
Source: Agent Provided Report a problem | ||
| 1/7/2004 | Sold | -- |
Source: Public Record Report a problem | ||
Public tax history
| Year | Property taxes | Tax assessment |
|---|---|---|
| 2025 | $2,612 +25.8% | $205,694 +29.4% |
| 2024 | $2,076 +2% | $159,000 |
| 2023 | $2,035 -1.8% | $159,000 +14.5% |
| 2022 | $2,072 +29.4% | $138,828 +27.4% |
| 2021 | $1,601 +2.6% | $108,933 +8.9% |
| 2020 | $1,561 -7% | $100,000 +95.9% |
| 2019 | $1,680 +79.3% | $51,043 -33.2% |
| 2018 | $937 +31.9% | $76,359 +10% |
| 2017 | $710 | $69,417 +10% |
| 2016 | $710 -10.6% | $63,106 +7.9% |
| 2015 | $795 | $58,479 -0.4% |
| 2014 | $795 | $58,722 -1.2% |
| 2013 | $795 | $59,453 -12.1% |
| 2012 | -- | $67,671 -11.7% |
| 2011 | -- | $76,619 +39.2% |
| 2010 | -- | $55,060 |
| 2009 | -- | $55,060 |
| 2007 | $1,044 -8.2% | $55,060 |
| 2006 | $1,137 -40.1% | $55,060 -39.9% |
| 2005 | $1,899 | $91,553 +66.5% |
| 2004 | -- | $55,000 -56.4% |
| 2003 | -- | $126,203 +556.1% |
| 2002 | -- | $19,236 |
Find assessor info on the county website
Neighborhood: 76247
Nearby homes
- $--4 bd2 ba1.9k sqft14550 Willow Bend Dr W, Justin, TX 76247Sold

- $--6 bd3 ba1.5k sqft14610 Willow Bend Dr W, Justin, TX 76247Sold
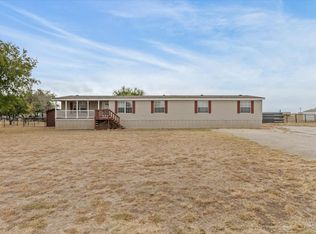
- $256,8004 bd2 ba1.7k sqft14581 Willow Bend Dr W, Justin, TX 76247Off Market
- $--4 bd3 ba2.1k sqft14551 Willow Bend Dr W, Justin, TX 76247Sold
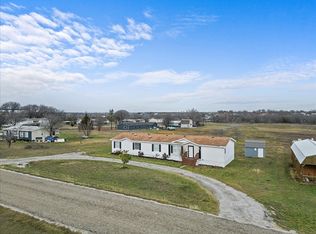
- $--4 bd2 ba1.6k sqft14500 Willow Bend Dr W, Justin, TX 76247Sold
- $272,100-- bd-- ba2.4k sqft14640 Willow Bend Dr W, Justin, TX 76247Off Market
- $274,1003 bd2 ba2.1k sqft14611 Willow Bend Dr W, Justin, TX 76247Off Market
- $229,1004 bd2 ba1.3k sqft12630 Heather Brook Rd, Justin, TX 76247Off Market
Nearby schools
GreatSchools rating
- 2/10Alan and Andra Perrin Elementary SchoolGrades: K-5Distance: 2.9 mi
- 6/10Chisholm Trail Middle SchoolGrades: 6-8Distance: 5.6 mi
- 5/10Northwest High SchoolGrades: 9-12Distance: 4.1 mi
Schools provided by the listing agent
- Elementary: Hatfield
- Middle: Pike
- High: Northwest
- District: Northwest ISD
Source: NTREIS. This data may not be complete. We recommend contacting the local school district to confirm school assignments for this home.
Get a cash offer in 3 minutes
Find out how much your home could sell for in as little as 3 minutes with a no-obligation cash offer.
Estimated market value
$264,900
Get a cash offer in 3 minutes
Find out how much your home could sell for in as little as 3 minutes with a no-obligation cash offer.
Estimated market value
$264,900
- Texas
- Denton County
- Justin
- 76247
- 14580 Willow Bend Dr W
Nearby cities
Nearby neighborhoods
Nearby zip codes
Other Justin Topics
