Tucked away in a quiet cul-de-sac, this all-brick ranch-style estate offers rare privacy, refined design, and impressive scale. Set on a beautifully landscaped three-quarter-acre lot, the home features 8,370 square feet of thoughtfully crafted living space—ideal for both entertaining and everyday comfort. Step inside to a light-filled, elegant interior where timeless finishes meet modern function. The expansive main level flows seamlessly from the living room to the gourmet kitchen, complete with granite countertops, a walk-in pantry, top-tier appliances and a grand center island. A cozy breakfast nook opens to the patio, blending indoor-outdoor living. The primary suite offers coved ceilings, a fireplace, sitting area or office, walk-in closet and spa-inspired bath with soaking tub, dual vanities and walk-in shower. Two additional bedrooms share a Jack-and-Jill bath. The main level also features a guest bath and spacious laundry room with built-ins. The finished basement is an entertainer’s dream, with a wet bar, media lounge, expansive game area, two additional bedrooms, full bath, two flexible bonus rooms, an oversized storage room and a dedicated workshop. Outside, enjoy a peaceful backyard retreat with a covered patio, professional landscaping, concrete edging and custom lighting. For car enthusiasts, hobbyists, or home-based business owners, this home offers a rare 2,600 square feet of garage space—including a two-car attached garage with an adjacent workshop, plus two oversized one-car garages with room for multiple vehicles and storage. Just steps from Meadow Hills Golf Course and minutes to Cherry Creek State Park, this home places outdoor recreation right at your doorstep. Located within the top-rated Cherry Creek School District, you’ll also enjoy easy access to shopping, dining, the Nine Mile Light Rail Station and major highways—making commutes to the Denver Tech Center or Downtown Denver a breeze.
Sold for $1,450,000
$1,450,000
14581 E Oberlin Place, Aurora, CO 80014
5beds
8,370sqft
Single Family Residence
Built in 1999
0.76 Acres Lot
$1,354,400 Zestimate®
$173/sqft
$4,392 Estimated rent
Home value
$1,354,400
$1.29M - $1.42M
$4,392/mo
Zestimate® history
Owner options
List your home for rent
$4,392/mo
Rent Zestimate®
Find your next renter with Zillow Rental Manager. Plus, with online applications, you can quickly screen prospective tenants – for free.
$4,392/mo
Rent Zestimate®
Refinance and save
$9,068/mo
Est. payment
Refinancing to a lower rate could help reduce your monthly payments and save thousands over the life of the loan.
$9,068/mo
Est. payment
Explore your selling options
Work with a Zillow partner agent
Leverage their expertise and Zillow's premium Showcase listings to get your home seen by more buyers.
Get startedList with your own agent
Get your home in front of millions of buyers by listing it on Zillow.
Learn how to do itSell it yourself
Take full control of how buyers see your home on Zillow by listing For Sale by Owner (FSBO).
List your homeWhat's special
Modern functionTimeless finishesAll-brick ranch-style estateSpa-inspired bathFinished basementThoughtfully crafted living spaceMedia lounge
Zillow last checked:
Listing updated:
Listed by:
Sue Pollock 303-946-7002 Sue@PollockBrokers.com,
Pollock and Company,
Christina Yarmul 303-358-4954,
Colorado Signature Properties
Bought with:
David Vincent, 40047340
WK Real Estate
Source: REcolorado as distributed by MLS GRID,MLS#: 3939651
Facts & features
Interior
Bedrooms & bathrooms
- Bedrooms: 5
- Bathrooms: 4
- Full bathrooms: 3
- 1/2 bathrooms: 1
- Main level bathrooms: 3
- Main level bedrooms: 3
Bedroom
- Description: Walk-In Closet
- Level: Main
- Area: 180 Square Feet
- Dimensions: 12 x 15
Bedroom
- Description: Built-In Desk, Walk-In Closet
- Level: Main
- Area: 220 Square Feet
- Dimensions: 11 x 20
Bedroom
- Description: Walk-In Closet
- Level: Basement
- Area: 210 Square Feet
- Dimensions: 14 x 15
Bedroom
- Description: Double Closet
- Level: Basement
- Area: 192 Square Feet
- Dimensions: 16 x 12
Bathroom
- Description: Guest Bath
- Level: Main
Bathroom
- Level: Main
Bathroom
- Description: Jack & Jill
- Level: Main
Bathroom
- Description: Double Vanity
- Level: Basement
Other
- Description: Private Retreat With Coved Ceiling With Uplighting, Gas Fireplace, Sitting Area/Study
- Level: Main
- Area: 368 Square Feet
- Dimensions: 16 x 23
Other
- Description: Newly Remodeled With Quartz Vanity, Jetted Soaking Tub, Walk-In Shower, Walk-In Closet
- Level: Main
Bonus room
- Description: Perfect Play Room
- Level: Basement
- Area: 169 Square Feet
- Dimensions: 13 x 13
Bonus room
- Description: Multi-Use Room
- Level: Basement
- Area: 156 Square Feet
- Dimensions: 12 x 13
Dining room
- Description: Formal With Coved Ceiling And Arched Doorways
- Level: Main
- Area: 208 Square Feet
- Dimensions: 16 x 13
Family room
- Description: Bar/Kitchen Area, Gas Fireplace, Game Area, Walk-In Storage Closet
- Level: Basement
- Area: 968 Square Feet
- Dimensions: 22 x 44
Kitchen
- Description: Granite Counters, Walk-In Pantry, Huge Center Island, High End Appliances And Attached Breakfast Nook
- Level: Main
- Area: 425 Square Feet
- Dimensions: 25 x 17
Laundry
- Description: Drying Rack, Cabinets And Utility Sink
- Level: Main
- Area: 156 Square Feet
- Dimensions: 12 x 13
Living room
- Description: Vaulted Ceiling, Open To Kitchen
- Level: Main
- Area: 532 Square Feet
- Dimensions: 19 x 28
Utility room
- Description: Large Storage Area With Shelving
- Level: Basement
- Area: 1272 Square Feet
- Dimensions: 53 x 24
Workshop
- Level: Basement
- Area: 525 Square Feet
- Dimensions: 21 x 25
Heating
- Radiant Floor
Cooling
- Central Air
Appliances
- Included: Cooktop, Dishwasher, Disposal, Double Oven, Dryer, Microwave, Refrigerator, Warming Drawer, Washer
- Laundry: In Unit
Features
- Ceiling Fan(s), Eat-in Kitchen, Entrance Foyer, Five Piece Bath, Granite Counters, High Ceilings, Jack & Jill Bathroom, Kitchen Island, Open Floorplan, Pantry, Primary Suite, Radon Mitigation System, Smoke Free, Vaulted Ceiling(s), Walk-In Closet(s), Wet Bar
- Flooring: Carpet, Tile, Wood
- Windows: Window Treatments
- Basement: Finished,Full,Sump Pump
- Number of fireplaces: 3
- Fireplace features: Family Room, Gas Log, Living Room, Master Bedroom
Interior area
- Total structure area: 8,370
- Total interior livable area: 8,370 sqft
- Finished area above ground: 3,839
- Finished area below ground: 2,719
Property
Parking
- Total spaces: 7
- Parking features: Concrete, Dry Walled, Exterior Access Door, Floor Coating, Oversized, Storage
- Attached garage spaces: 7
Features
- Levels: One
- Stories: 1
- Patio & porch: Covered, Front Porch, Patio
- Exterior features: Fire Pit, Lighting
Lot
- Size: 0.76 Acres
- Features: Cul-De-Sac, Landscaped, Level, Many Trees, Sprinklers In Front, Sprinklers In Rear
Details
- Parcel number: 033967593
- Special conditions: Standard
Construction
Type & style
- Home type: SingleFamily
- Property subtype: Single Family Residence
Materials
- Brick
- Foundation: Slab
- Roof: Composition
Condition
- Updated/Remodeled
- Year built: 1999
Utilities & green energy
- Sewer: Public Sewer
- Water: Public
Community & HOA
Community
- Security: Radon Detector, Security System, Smoke Detector(s)
- Subdivision: Bel-Aire Estates
HOA
- Has HOA: Yes
- HOA fee: $600 annually
- HOA name: Bel-Aire Estates Owners Association
- HOA phone: 303-400-6554
Location
- Region: Aurora
Financial & listing details
- Price per square foot: $173/sqft
- Tax assessed value: $1,501,900
- Annual tax amount: $7,582
- Date on market: 8/2/2025
- Listing terms: Cash,Conventional,FHA,Jumbo,VA Loan
- Exclusions: Seller's Personal Property And Staging Items
- Ownership: Individual
- Road surface type: Paved
Price history
| Date | Event | Price |
|---|---|---|
| 2/24/2026 | Sold | $1,450,000+3.9%$173/sqft |
Source:  REcolorado as distributed by MLS GRID #3939651 Report a problem REcolorado as distributed by MLS GRID #3939651 Report a problem | ||
| 2/5/2026 | Pending sale | $1,395,000$167/sqft |
Source: REcolorado as distributed by MLS GRID #3939651 Report a problem | ||
| 2/3/2026 | Listed for sale | $1,395,000$167/sqft |
Source: REcolorado as distributed by MLS GRID #3939651 Report a problem | ||
| 9/22/2025 | Pending sale | $1,395,000$167/sqft |
Source: REcolorado as distributed by MLS GRID #3939651 Report a problem | ||
| 8/26/2025 | Listed for sale | $1,395,000$167/sqft |
Source: REcolorado as distributed by MLS GRID #3939651 Report a problem | ||
| 8/11/2025 | Pending sale | $1,395,000$167/sqft |
Source: REcolorado as distributed by MLS GRID #3939651 Report a problem | ||
| 8/2/2025 | Listed for sale | $1,395,000+1408.1%$167/sqft |
Source: REcolorado as distributed by MLS GRID #3939651 Report a problem | ||
| 7/30/1999 | Sold | $92,500$11/sqft |
Source: Public Record Report a problem | ||
Public tax history
| Year | Property taxes | Tax assessment |
|---|---|---|
| 2025 | $7,931 +13.3% | $93,869 -68.9% |
| 2024 | $6,997 +24.5% | $302,000 +169.7% |
| 2023 | $5,618 -0.6% | $111,988 +45.4% |
| 2022 | $5,653 | $77,034 -2.8% |
| 2021 | -- | $79,251 +19.9% |
| 2020 | $4,778 +15% | $66,087 |
| 2019 | $4,153 | $66,087 +18.1% |
| 2018 | $4,153 +1.5% | $55,966 |
| 2017 | $4,092 | $55,966 -8.1% |
| 2016 | -- | $60,894 |
| 2015 | -- | $60,894 +19.2% |
| 2014 | $4,518 +5.6% | $51,103 -1.2% |
| 2013 | $4,279 | $51,740 |
| 2012 | -- | $51,740 |
| 2011 | $4,762 +2.8% | $51,740 -15.2% |
| 2010 | $4,634 -26.4% | $61,000 |
| 2009 | $6,293 | $61,000 -25.5% |
| 2008 | -- | $81,884 |
| 2007 | -- | $81,884 +8.9% |
| 2006 | -- | $75,199 |
| 2005 | -- | $75,199 -5% |
| 2002 | $5,859 +5.2% | $79,130 +10.9% |
| 2001 | $5,570 | $71,350 |
Find assessor info on the county website
Neighborhood: Meadow Hills
Nearby homes
- $899,5002 bd4 ba2.5k sqft14640 E Navarro Pl, Aurora, CO 80014Off Market
- $889,4003 bd4 ba3.1k sqft14680 E Navarro Pl, Aurora, CO 80014Off Market
- $1,049,9002 bd5 ba2.9k sqft14671 E Oberlin Pl, Aurora, CO 80014Off Market
- $1,345,8004 bd7 ba7k sqft14570 E Navarro Pl, Aurora, CO 80014Off Market
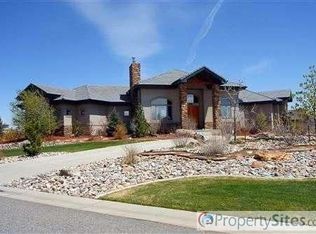
- $1,164,0005 bd5 ba6.1k sqft14582 E Oberlin Pl, Aurora, CO 80014Off Market
- $991,5004 bd4 ba3k sqft14632 E Oberlin Pl, Aurora, CO 80014Off Market
- $1,072,2005 bd5 ba4.1k sqft14692 E Oberlin Pl, Aurora, CO 80014Off Market
- $902,5002 bd4 ba2.7k sqft4206 S Dawson St, Aurora, CO 80014Off Market
Nearby schools
GreatSchools rating
- 5/10Polton Community Elementary SchoolGrades: PK-5Distance: 2.4 mi
- 3/10Prairie Middle SchoolGrades: 6-8Distance: 3 mi
- 6/10Overland High SchoolGrades: 9-12Distance: 3.1 mi
Schools provided by the listing agent
- Elementary: Polton
- Middle: Prairie
- High: Overland
- District: Cherry Creek 5
Source: REcolorado as distributed by MLS GRID. This data may not be complete. We recommend contacting the local school district to confirm school assignments for this home.
Get a cash offer in 3 minutes
Find out how much your home could sell for in as little as 3 minutes with a no-obligation cash offer.
Estimated market value
$1,354,400
Get a cash offer in 3 minutes
Find out how much your home could sell for in as little as 3 minutes with a no-obligation cash offer.
Estimated market value
$1,354,400
- Colorado
- Arapahoe County
- Aurora
- 80014
- Meadow Hills
- 14581 E Oberlin Place
Nearby cities
Nearby neighborhoods
Nearby zip codes
Other Aurora Topics
