Skip main navigation
Sold for $1,900,000
  • Listed by: Regency Real Estate Brokers • Ruth Bruno • Contact: 949-500-2661
    Bought with: Eastwest Real Estate Service
    Tax assessed value
    $1,900,000

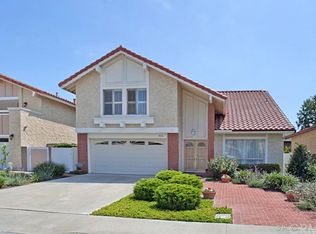
    14581 Mulberry Ave, Irvine, CA 92606

    3beds
    2,650sqft
    Single Family Residence
    Built in 1974
    7,700 Square Feet Lot
    $2,207,300 Zestimate®
    $717/sqft
    $5,824 Estimated rent

    Home value

    $2,207,300

    $2.07M - $2.38M

    $5,824/mo

    Zestimate® history
    Loading
    Loading...

    Owner options

    List your home for rent

    $5,824/mo

    Rent Zestimate®

    Find your next renter with Zillow Rental Manager. Plus, with online applications, you can quickly screen prospective tenants – for free.

    Learn more

    $5,824/mo

    Rent Zestimate®

    Refinance and save

    $11,914/mo

    Est. payment

    Refinancing to a lower rate could help reduce your monthly payments and save thousands over the life of the loan.

    See today's rates

    $11,914/mo

    Est. payment

    Explore your selling options

    Work with a Zillow partner agent

    Leverage their expertise and Zillow's premium Showcase listings to get your home seen by more buyers.

    Get started

    List with your own agent

    Get your home in front of millions of buyers by listing it on Zillow.

    Learn how to do it

    Sell it yourself

    Take full control of how buyers see your home on Zillow by listing For Sale by Owner (FSBO).

    List your home

    What's special

    Stunning and Highly Upgraded Home with an Amazing Yard! Welcome home to this beautifully maintained home in the highly desirable College Park community, a former model home with one of the largest floor plans available—the Columbia model—situated on the second largest lot in the entire neighborhood. This large 3 bed 3 bath home could easily convert into 5 or 6 bedrooms with the large bonus room + has Solar-Paid in Full & Generates Power! The outdoor space is a true oasis, with a sprawling 7700 sq ft yard designed for both beauty and enjoyment. It features a luxurious spa, perfect for unwinding after a long day. A gas fire pit adds to the cozy ambiance, a pergola with vinyl slats. The built-in BBQ, with its convenient gas line hookup, makes outdoor cooking a breeze. The yard is also home to a variety of fruit trees. Inside, the gourmet kitchen is a chef's delight. It boasts quartz countertops, with mirror subway tiles as the backsplash a center island & oversized counter with barstools. The kitchen cabinets are painted with sleek white lacquer, & stainless-steel appliances. Living areas have been thoughtfully upgraded with new hardwood flooring downstairs, featuring 5-inch custom baseboard trim and crown molding. The area by the fireplace is adorned with porcelain tile, and the fireplace itself is finished with glass tile and a marble mantel. Nice walkway to the double door front entry that welcomes you with hardwood flooring, while the living room showcases 24x24 stone inlay tiles, custom blinds, & recessed lighting. The downstairs bath & laundry room are equally impressive. Full downstairs bath that boasts tempered glass counters & a step-in shower with porcelain tile & a marble base. The primary bedroom is spacious & versatile, offering the option to create an office or additional bedroom. It features bamboo flooring and two large closets, one equipped with shelving and file cabinets & the other is a walk-in cedar-lined closet. En suite master bath, with dual vanity & step in shower. Upstairs bedrooms have laminate flooring, custom closets. No expense spared on this magnificent home, all the additional enhancements, are in the supplements. Don't miss this fully remodeled home. College Park offers 3 swimming pools, club house, 7.5 Acre Park, which includes the Award-Winning Elementary School, Playgrounds, Volleyball Court, & Lots of Room for Outdoor Activities. Offers Low Taxes & No Mello Roos, plus nearby shopping centers & freeways.

    Zillow last checked:

    Listing updated:

    Listed by:

    Ruth Bruno DRE #02076443 949-500-2661,

    Regency Real Estate Brokers

    Bought with:

    Yewen Guo, DRE #02149597

    Eastwest Real Estate Service

    Source: CRMLS,MLS#: OC24132606MLS LogoOriginating MLS: California Regional MLS

    Facts & features

    Interior

    Bedrooms & bathrooms
    • Bedrooms: 3
    • Bathrooms: 3
    • Full bathrooms: 3
    • Main level bathrooms: 1
    Rooms
    • Room types: Attic, Bonus Room, Bedroom, Entry/Foyer, Family Room, Great Room, Kitchen, Laundry, Living Room, Primary Bathroom, Primary Bedroom, Office, Other, Pantry, Dining Room
    Bedroom
    • Features: All Bedrooms Up
    Bathroom
    • Features: Bathroom Exhaust Fan, Bathtub, Dual Sinks, Remodeled, Separate Shower, Tub Shower, Vanity, Walk-In Shower
    Kitchen
    • Features: Kitchen Island, Kitchen/Family Room Combo, Kitchenette, Remodeled, Self-closing Drawers, Updated Kitchen, Walk-In Pantry
    Heating
    • Central
    Cooling
    • Central Air
    Appliances
    • Included: Double Oven, Dishwasher, Electric Cooktop, Gas Oven, Gas Water Heater, Microwave, Refrigerator, Vented Exhaust Fan, Water Heater
    • Laundry: In Garage
    Features
    • Wet Bar, Breakfast Bar, Crown Molding, Cathedral Ceiling(s), Separate/Formal Dining Room, Eat-in Kitchen, High Ceilings, Open Floorplan, Pantry, Quartz Counters, Stone Counters, Recessed Lighting, All Bedrooms Up, Attic, Primary Suite, Walk-In Pantry, Walk-In Closet(s)
    • Flooring: Bamboo, Carpet, Stone, Tile, Wood
    • Doors: Double Door Entry, French Doors
    • Windows: Custom Covering(s), Double Pane Windows, Screens, Skylight(s), Triple Pane Windows
    • Has fireplace: Yes
    • Fireplace features: Family Room, Gas, Outside
    • Common walls with other units/homes: No Common Walls
    Interior area
    • Total interior livable area: 2,650 sqft

    Property

    Parking
    • Total spaces: 2
    • Parking features: Driveway, Garage Faces Front, On Street
    • Attached garage spaces: 2
    Accessibility
    • Accessibility features: None
    Features
    • Levels: Two
    • Stories: 2
    • Entry location: 1
    • Patio & porch: Brick, Wrap Around
    • Exterior features: Lighting, Rain Gutters
    • Pool features: Community, Association
    • Has spa: Yes
    • Spa features: Association, Community, Private, Solar Heat
    • Fencing: Block,Wood
    • Has view: Yes
    • View description: None
    Lot
    • Size: 7,700 Square Feet
    • Features: Back Yard, Cul-De-Sac, Front Yard, Garden, Sprinklers In Rear, Sprinklers In Front, Lawn, Near Park, Sprinklers Timer, Sprinkler System, Yard
    Details
    • Additional structures: Shed(s)
    • Parcel number: 44938216
    • Special conditions: Standard,Trust

    Construction

    Type & style
    • Home type: SingleFamily
    • Architectural style: Traditional
    • Property subtype: Single Family Residence
    Materials
    • Brick, Concrete, Stucco, Steel
    • Roof: See Remarks
    Condition
    • Updated/Remodeled,Turnkey
    • New construction: No
    • Year built: 1974

    Utilities & green energy

    • Electric: 220 Volts For Spa
    • Sewer: Public Sewer
    • Water: Public
    • Utilities for property: Cable Available, Electricity Connected, Natural Gas Connected, Phone Available, Sewer Connected, Water Connected
    Green energy
    • Energy generation: Solar

    Community & HOA

    Community
    • Features: Curbs, Street Lights, Sidewalks, Park, Pool
    • Security: Carbon Monoxide Detector(s), Fire Detection System, Smoke Detector(s)
    • Subdivision: College Park (Cp)
    HOA
    • Has HOA: Yes
    • Amenities included: Clubhouse, Picnic Area, Playground, Pool, Spa/Hot Tub
    • HOA fee: $60 monthly
    • HOA name: College Park Walnut Village
    • HOA phone: 800-396-7260
    Location
    • Region: Irvine

    Financial & listing details

    • Price per square foot: $717/sqft
    • Tax assessed value: $1,900,000
    • Annual tax amount: $19,890
    • Date on market: 7/31/2024
    • Cumulative days on market: 14 days
    • Listing terms: Cash,Cash to New Loan,Conventional,Fannie Mae,Freddie Mac,VA Loan
    • Inclusions: possibly some items-
    • Road surface type: Paved

    Price history

    DateEventPrice
    5/22/2025Listing removed$6,000$2/sqft
    Source: CRMLS #TR25110478 Report a problem
    5/18/2025Listed for rent$6,000+1.7%$2/sqft
    Source: CRMLS #TR25110478 Report a problem
    5/17/2025Listing removed$5,900$2/sqft
    Source: CRMLS #TR24217557 Report a problem
    5/16/2025Listed for rent$5,900$2/sqft
    Source: CRMLS #TR24217557 Report a problem
    12/4/2024Listing removed$5,900$2/sqft
    Source: CRMLS #TR24217557 Report a problem
    11/5/2024Listed for rent$5,900-1.7%$2/sqft
    Source: CRMLS #TR24217557 Report a problem
    10/29/2024Listing removed$6,000$2/sqft
    Source: Zillow Rentals Report a problem
    10/14/2024Listed for rent$6,000$2/sqft
    Source: Zillow Rentals Report a problem
    9/16/2024Sold$1,900,000+0%$717/sqft
    Source: CRMLS #OC24132606 Report a problem
    8/29/2024Pending sale$1,899,888$717/sqft
    Source: CRMLS #OC24132606 Report a problem
    8/15/2024Contingent$1,899,888$717/sqft
    Source: CRMLS #OC24132606 Report a problem
    7/31/2024Listed for sale$1,899,888$717/sqft
    Source: CRMLS #OC24132606 Report a problem

    Public tax history

    YearProperty taxesTax assessment
    2025$19,890 +225.4%$1,900,000 +229.6%
    2024$6,112 +2.6%$576,473 +2%
    2023$5,954 +2%$565,170 +2%
    2022$5,838 +2.4%$554,089 +2%
    2021$5,702 +0.6%$543,225 +1%
    2020$5,670 $537,655 +2%
    2019$5,670 +2.3%$527,113 +2%
    2018$5,543 +4%$516,778 +2%
    2017$5,330 $506,646 +2%
    2016$5,330 +4.6%$496,712 +1.5%
    2015$5,094 +3.5%$489,251 +2%
    2014$4,920 $479,668 +0.5%
    2013-- $477,501 +2%
    2012-- $468,139 +2%
    2011-- $458,960 +0.8%
    2010-- $455,530 -0.2%
    2009-- $456,613 +2%
    2008-- $447,660 +2%
    2007-- $438,883 +2%
    2006-- $430,278 +2%
    2005-- $421,842 +2%
    2004-- $413,571 +1.9%
    2003-- $405,992 +2%
    2002-- $398,032 +6.1%
    2001$3,773 +13%$375,000 +13.6%
    2000$3,339 $330,000
    Find assessor info on the county website

    Neighborhood: Walnut Village

    Nearby schools

    GreatSchools rating
    Schools provided by the listing agent
    • Elementary: College Park
    • Middle: Venado
    • High: Irvine

    Source: CRMLS. This data may not be complete. We recommend contacting the local school district to confirm school assignments for this home.

    Get a cash offer in 3 minutes
    Find out how much your home could sell for in as little as 3 minutes with a no-obligation cash offer.
    Estimated market value
    $2,207,300
    Get a cash offer in 3 minutes
    Find out how much your home could sell for in as little as 3 minutes with a no-obligation cash offer.
    Estimated market value
    $2,207,300