Seabeck and the Hood Canal - where every day feels like a weekend getaway! This is the quiet, private lifestyle, geared toward the water, mountains, gardens, and serenity from the city you've craved in a thoughtful, creative, forever home! Spend your day with an easy stroll to Scenic Beach or launch the boat at Misery Point (less than a mile) to soak in the sparkling waters, then come home to a peaceful evening on the expansive deck with gorgeous views of the Canal and a sky filled with stars. Featuring a sought after Main Floor Primary suite, vaulted ceilings, hardwood floors, and a walk out level with flex space, 2 additional bedrooms (that can open to a grand suite), plus an office/storage/2nd laundry, the home's versatile layout and mint condition meets all your needs. Perfect for working from home with multiple spaces for an office. The raised bed gardens, the flowers and trees, and a 2nd lot for a future shop or studio complete this special package just 15 minutes to the commerce of Silverdale.
Sold
Listed by: Infinity Real Estate, LLC • Jennie Wetter
Bought with: eXp Realty
$865,000
14581 NW Honeyhill Loop, Seabeck, WA 98380
3beds
2,656sqft
Single Family Residence
Built in 1987
0.76 Acres Lot
$868,600 Zestimate®
$326/sqft
$3,427 Estimated rent
Home value
$868,600
$825,000 - $912,000
$3,427/mo
Zestimate® history
Owner options
List your home for rent
$3,427/mo
Rent Zestimate®
Find your next renter with Zillow Rental Manager. Plus, with online applications, you can quickly screen prospective tenants – for free.
$3,427/mo
Rent Zestimate®
Refinance and save
$5,405/mo
Est. payment
Refinancing to a lower rate could help reduce your monthly payments and save thousands over the life of the loan.
$5,405/mo
Est. payment
Explore your selling options
Work with a Zillow partner agent
Leverage their expertise and Zillow's premium Showcase listings to get your home seen by more buyers.
Get startedList with your own agent
Get your home in front of millions of buyers by listing it on Zillow.
Learn how to do itSell it yourself
Take full control of how buyers see your home on Zillow by listing For Sale by Owner (FSBO).
List your homeWhat's special
Raised bed gardensHardwood floorsFlowers and treesVersatile layoutVaulted ceilings
Zillow last checked:
Listing updated:
Listed by:
Jennie Wetter,
Infinity Real Estate, LLC
Bought with:
Liza Fox, 23005983
eXp Realty
Source: NWMLS as distributed by MLS GRID,MLS#: 2511173
Facts & features
Interior
Bedrooms & bathrooms
- Bedrooms: 3
- Bathrooms: 3
- Full bathrooms: 2
- 1/2 bathrooms: 1
- Main level bathrooms: 2
- Main level bedrooms: 1
Primary bedroom
- Level: Main
Bedroom
- Level: Lower
Bedroom
- Level: Lower
Bathroom full
- Level: Lower
Bathroom full
- Level: Main
Other
- Level: Main
Bonus room
- Level: Lower
Den office
- Level: Main
Dining room
- Level: Main
Entry hall
- Level: Main
Family room
- Level: Main
Kitchen with eating space
- Level: Main
Living room
- Level: Main
Rec room
- Level: Lower
Utility room
- Level: Main
Heating
- Fireplace, Forced Air, Heat Pump, Electric, Propane
Cooling
- Forced Air, Heat Pump
Appliances
- Included: Dishwasher, Dryer, Microwave, Refrigerator, Stove(s)/Range(s), Washer, Dishwasher(s), Dryer(s), Microwave(s), Refrigerator(s), Washer(s), Water Heater: Electric, Water Heater Location: Lower Utility Room
Features
- Bath Off Primary, Ceiling Fan(s), Dining Room, Pantry
- Flooring: Hardwood, Laminate, Vinyl Plank, Carpet
- Doors: French Doors
- Windows: Dbl Pane/Storm Window, Skylight(s)
- Basement: Finished
- Number of fireplaces: 2
- Fireplace features: Gas, Wood Burning, Lower Level: 1, Main Level: 1, Fireplace
Interior area
- Total structure area: 2,656
- Total interior livable area: 2,656 sqft
Property
Parking
- Total spaces: 2
- Parking features: Attached Garage, RV Parking
- Has attached garage: Yes
- Covered spaces: 2
Features
- Levels: One
- Stories: 1
- Entry location: Main
- Patio & porch: Bath Off Primary, Ceiling Fan(s), Dbl Pane/Storm Window, Dining Room, Fireplace, French Doors, Jetted Tub, Pantry, Skylight(s), Vaulted Ceiling(s), Walk-In Closet(s), Water Heater, Wired for Generator
- Spa features: Bath
- Has view: Yes
- View description: Canal, Mountain(s), Territorial
- Has water view: Yes
- Water view: Canal
Lot
- Size: 0.76 Acres
- Features: Open Lot, Paved, Cable TV, Deck, Fenced-Partially, High Speed Internet, Irrigation, Outbuildings, Patio, Propane, RV Parking, Sprinkler System
- Topography: Level
- Residential vegetation: Fruit Trees, Garden Space
Details
- Parcel number: 49760000110009
- Zoning: RR
- Zoning description: Jurisdiction: County
- Special conditions: Standard
- Other equipment: Leased Equipment: Propane Tank, Wired for Generator
Construction
Type & style
- Home type: SingleFamily
- Architectural style: 1 Story w/Bsmnt.
- Property subtype: Single Family Residence
Materials
- Wood Siding
- Foundation: Poured Concrete
- Roof: Tile
Condition
- Very Good
- Year built: 1987
Utilities & green energy
- Electric: Company: Puget Sound Energy
- Sewer: Septic Tank, Company: Septic
- Water: Shared Well, Company: HOA
- Utilities for property: Astound, Astound
Community & HOA
Community
- Features: CCRs
- Subdivision: Seabeck
HOA
- Services included: Common Area Maintenance, See Remarks
- HOA fee: $120 annually
- HOA phone: 936-615-7402
Location
- Region: Seabeck
Financial & listing details
- Price per square foot: $326/sqft
- Tax assessed value: $739,450
- Annual tax amount: $7,033
- Date on market: 6/19/2026
- Cumulative days on market: 33 days
- Listing terms: Conventional,FHA,VA Loan
- Inclusions: Dishwasher(s), Dryer(s), Leased Equipment, Microwave(s), Refrigerator(s), Stove(s)/Range(s), Washer(s)
Price history
| Date | Event | Price |
|---|---|---|
| 5/27/2026 | Sold | $865,000$326/sqft |
Source:  NWMLS as distributed by MLS GRID #2511173 Report a problem NWMLS as distributed by MLS GRID #2511173 Report a problem | ||
| 4/29/2026 | Pending sale | $865,000$326/sqft |
Source: NWMLS as distributed by MLS GRID #2511173 Report a problem | ||
| 4/22/2026 | Listed for sale | $865,000+9.1%$326/sqft |
Source: NWMLS as distributed by MLS GRID #2511173 Report a problem | ||
| 7/23/2021 | Sold | $793,000+14.9%$299/sqft |
Source: NWMLS as distributed by MLS GRID #1790678 Report a problem | ||
| 6/17/2021 | Pending sale | $690,000$260/sqft |
Source: NWMLS as distributed by MLS GRID #1790678 Report a problem | ||
| 6/11/2021 | Listed for sale | $690,000+31.4%$260/sqft |
Source: NWMLS as distributed by MLS GRID #1790678 Report a problem | ||
| 3/6/2020 | Sold | $525,000+7.2%$198/sqft |
Source: NWMLS as distributed by MLS GRID #1567087 Report a problem | ||
| 2/21/2020 | Pending sale | $489,900$184/sqft |
Source: Sterling Property Group #1567087 Report a problem | ||
| 2/19/2020 | Listed for sale | $489,900+139.1%$184/sqft |
Source: Sterling Property Group #1567087 Report a problem | ||
| 4/27/2001 | Sold | $204,900+7.6%$77/sqft |
Source: Public Record Report a problem | ||
| 3/7/1997 | Sold | $190,500$72/sqft |
Source: Public Record Report a problem | ||
Public tax history
| Year | Property taxes | Tax assessment |
|---|---|---|
| 2024 | $6,796 +2.8% | $739,450 |
| 2023 | $6,609 +9.7% | $739,450 +10.2% |
| 2022 | $6,024 +7.1% | $670,840 +21.6% |
| 2021 | $5,624 +10.8% | $551,780 +16.7% |
| 2020 | $5,077 +12.1% | $472,980 +14.5% |
| 2019 | $4,530 -9% | $413,110 +18.6% |
| 2018 | $4,977 | $348,320 |
| 2017 | $4,977 +11% | $348,320 +7.7% |
| 2016 | $4,482 -0.4% | $323,360 |
| 2015 | $4,499 | $323,360 +2.5% |
| 2014 | $4,499 +4.3% | $315,380 |
| 2013 | $4,314 -2.3% | $315,380 -5.4% |
| 2012 | $4,417 +14.7% | $333,380 -1.2% |
| 2011 | $3,851 -6.4% | $337,350 -7.1% |
| 2010 | $4,116 -4.9% | $363,290 -13.8% |
| 2009 | $4,326 -1.1% | $421,660 -4.2% |
| 2008 | $4,374 +2.9% | $440,040 +13.1% |
| 2007 | $4,251 +29.7% | $389,210 +60% |
| 2005 | $3,277 | $243,290 +17.1% |
| 2002 | -- | $207,730 +5.7% |
| 2001 | $2,872 -1.2% | $196,530 +5.2% |
| 2000 | $2,907 | $186,860 |
Find assessor info on the county website
Neighborhood: 98380
Nearby homes
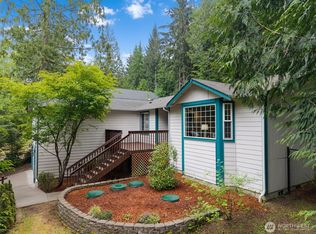
- $525,0003 bd2 ba1.7k sqft14520 NW Honeyhill Loop, Seabeck, WA 98380Sold
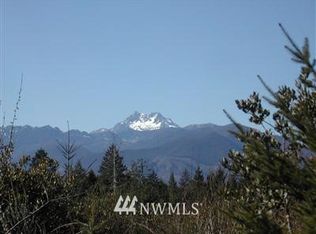
- $--5.03 Acres8829 Stavis Bay Rd NW, Seabeck, WA 98380Off Market
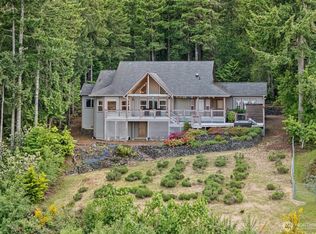
- $780,0003 bd3 ba2.2k sqft14647 NW Honeyhill Loop, Seabeck, WA 98380Sold
- $589,0003 bd2 ba1.7k sqft8578 Misery Point Rd NW, Seabeck, WA 98380Sold
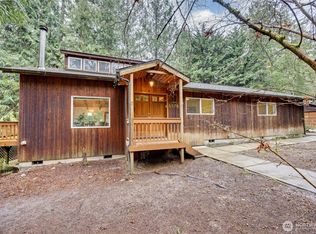
- $430,0003 bd2 ba1.1k sqft8917 Misery Point Rd NW, Seabeck, WA 98380Sold
- $525,0003 bd3 ba1.8k sqft14798 NW Seabeck Ridge Way, Seabeck, WA 98380Sold
- $379,9993 bd2 ba1.1k sqft9001 Misery Point Rd NW, Seabeck, WA 98380Sold
- $559,0003 bd3 ba1.3k sqft8646 Stavis Bay Rd NW, Seabeck, WA 98380Sold
Nearby schools
GreatSchools rating
- 5/10Cougar Valley Elementary SchoolGrades: PK-5Distance: 6.2 mi
- 6/10Klahowya SecondaryGrades: 6-12Distance: 4.2 mi
Get a cash offer in 3 minutes
Find out how much your home could sell for in as little as 3 minutes with a no-obligation cash offer.
Estimated market value
$868,600
Get a cash offer in 3 minutes
Find out how much your home could sell for in as little as 3 minutes with a no-obligation cash offer.
Estimated market value
$868,600
- Washington
- Kitsap County
- Seabeck
- 98380
- 14581 NW Honeyhill Loop
Nearby cities
Nearby zip codes
Other Seabeck Topics
