Take this Luxury and Resort-like Amenities AI Smart appliances, at Midtown Place. It's all about the
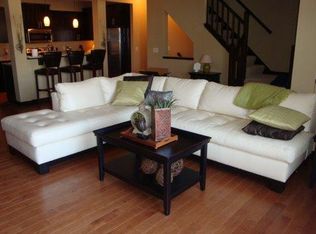
lifestyle & leisurely living, a prime location in the heart of Apple Valleys shopping and dining district. With quality craftsmanship and high-end finishes, move in to appreciate custom details to include: AI Smart appliances, granite countertops, soft-close drawers, stylish lighting, stunning millwork, raised height counters. Open-concept ML features a large kitchen open to the Great Room with a gas fireplace and expansive windows with plenty of natural light. The sensible floor plan makes for easy entertaining and living. The spacious primary suite is sure to impress with generous ensuite. Check out the spacious loft ~ the perfect quiet spot for your home office. Third BR has a dedicated bathroom making two private suites. Bask in shared amenities including a Club House, pool, fitness room. Fresh paint, new carpets, and hardwood floors. A for Home Ownership with upgrade lighting, cabinets, appliances finished redone garage a plus for luxury living .
Active
$400,000
14582 Florissant Path #5060, Saint Paul, MN 55124
3beds
2,196sqft
(TH) Side x Side
Built in 2007
-- sqft lot
$-- Zestimate®
$182/sqft
$568/mo HOA
What's special
- 33 days
- 465
- 16
Zillow last checked:
Listing updated:
Listed by:
Herbert Nyombi 651-202-1602,
Coldwell Banker Realty
Source: NorthstarMLS as distributed by MLS GRID,MLS#: 7123830
Facts & features
Interior
Bedrooms & bathrooms
- Bedrooms: 3
- Bathrooms: 4
- Full bathrooms: 2
- 3/4 bathrooms: 1
- 1/2 bathrooms: 1
Bedroom
- Level: Upper
- Area: 345 Square Feet
- Dimensions: 23x15
Bedroom 2
- Level: Upper
- Area: 120 Square Feet
- Dimensions: 12x10
Bedroom 3
- Level: Third
- Area: 345 Square Feet
- Dimensions: 23x15
Dining room
- Level: Main
- Area: 192 Square Feet
- Dimensions: 24x8
Kitchen
- Level: Main
- Area: 216 Square Feet
- Dimensions: 24x9
Laundry
- Level: Upper
- Area: 24 Square Feet
- Dimensions: 6x4
Living room
- Level: Main
- Area: 360 Square Feet
- Dimensions: 24x15
Loft
- Level: Upper
- Area: 160 Square Feet
- Dimensions: 20x8
Walk in closet
- Level: Upper
- Area: 54 Square Feet
- Dimensions: 9x6
Heating
- Forced Air, Other
Cooling
- Central Air
Appliances
- Included: Central Vacuum, Cooktop, Dishwasher, Disposal, Dryer, ENERGY STAR Qualified Appliances, Gas Water Heater, Microwave, Other, Range, Refrigerator, Stainless Steel Appliance(s), Washer, Water Softener Owned
- Laundry: Laundry Room, Upper Level
Features
- Central Vacuum
- Basement: Other
- Number of fireplaces: 1
- Fireplace features: Gas, Living Room
Interior area
- Total structure area: 2,196
- Total interior livable area: 2,196 sqft
- Finished area above ground: 2,152
- Finished area below ground: 44
Video & virtual tour
Property
Parking
- Total spaces: 2
- Parking features: Attached, Garage Door Opener, Heated Garage
- Attached garage spaces: 2
- Has uncovered spaces: Yes
- Details: Garage Dimensions (26x24)
Accessibility
- Accessibility features: Smart Technology
Features
- Levels: More Than 2 Stories
- Has private pool: Yes
- Pool features: In Ground, Heated, Shared
Details
- Foundation area: 1076
- Parcel number: 018361250060
- Zoning description: Residential-Single Family
Construction
Type & style
- Home type: Townhouse
- Property subtype: (TH) Side x Side
- Attached to another structure: Yes
Materials
- Other, Brick, Stone
- Roof: Age Over 8 Years
Condition
- New construction: No
- Year built: 2007
Utilities & green energy
- Electric: Circuit Breakers
- Gas: Natural Gas
- Sewer: City Sewer/Connected
- Water: City Water/Connected
Community & HOA
Community
- Subdivision: Wensmann 13th Add
HOA
- Has HOA: Yes
- Amenities included: In-Ground Sprinkler System
- Services included: Maintenance Structure, Hazard Insurance, Heating, Lawn Care, Other, Maintenance Grounds, Professional Mgmt, Sanitation, Sewer, Shared Amenities, Snow Removal, Water
- HOA fee: $568 monthly
- HOA name: Cedar Management
- HOA phone: 763-231-4513
Location
- Region: Saint Paul
Financial & listing details
- Price per square foot: $182/sqft
- Annual tax amount: $3,870
- Date on market: 8/7/2026
- Road surface type: Paved
Estimated market value
Not available
Estimated sales range
Not available
Not available
Price history
| Date | Event | Price |
|---|---|---|
| 8/8/2026 | Listed for sale | $400,000+11.1%$182/sqft |
Source:  NorthstarMLS as distributed by MLS GRID #7123830 Report a problem NorthstarMLS as distributed by MLS GRID #7123830 Report a problem | ||
| 2/15/2023 | Sold | $360,000+2.9%$164/sqft |
Source: NorthstarMLS as distributed by MLS GRID #6308113 Report a problem | ||
| 1/25/2023 | Pending sale | $350,000$159/sqft |
Source: NorthstarMLS as distributed by MLS GRID #6308113 Report a problem | ||
| 1/20/2023 | Listed for sale | $350,000$159/sqft |
Source: NorthstarMLS as distributed by MLS GRID #6308113 Report a problem | ||
Public tax history
Tax history is unavailable.
Monthly payment
Est. payment
Payment breakdown
Explore the cost of this home by adjusting the details. Changes won't be saved.Climate risks
Neighborhood: Johnny Cake
- $3,0003 bd4 ba2.1k sqft14582 Florissant Path, Apple Valley, MN 55124For Rent
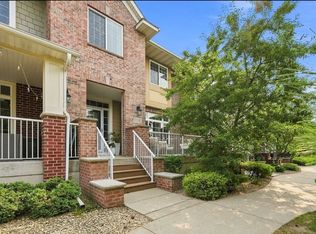
- $356,1004 bd3 ba2.2k sqft14584 Florissant Path, Apple Valley, MN 55124Off Market

- $330,5003 bd3 ba2.3k sqft14580 Florissant Path, Apple Valley, MN 55124Off Market

- $278,3003 bd3 ba2.2k sqft14580 Florissant Path, Saint Paul, MN 55124Off Market
Similar homes
- $495,0002 bd3 ba2.5k sqft13815 Falcon Ave, Apple Valley, MN 55124For Sale
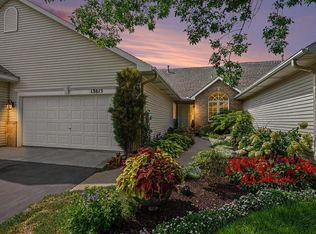
 MLS ID #7129659, Judith A Shields, Coldwell Banker Realty - Lakes. NorthstarMLS as distributed by MLS GRID
 - $369,9003 bd4 ba2.6k sqft18060 Kindred Ct, Lakeville, MN 55044For Sale
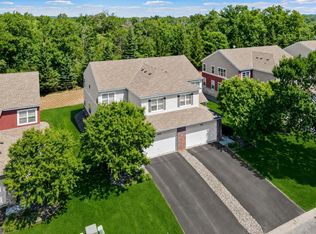 MLS ID #7128377, MN Real Estate Group, RE/MAX Advantage Plus. NorthstarMLS as distributed by MLS GRID
 - $429,9903 bd3 ba2.3k sqft13763 Hollybrook Cir, Apple Valley, MN 55124New Construction
 NorthstarMLS as distributed by MLS GRID
 - $374,9003 bd3 ba2k sqft13349 Bronze Pkwy, Rosemount, MN 55068For Sale
 MLS ID #7103220, Pete Scheldt, Keller Williams Preferred Rlty. NorthstarMLS as distributed by MLS GRID
 - $415,0004 bd3 ba2.4k sqft12708 Parkwood Dr, Burnsville, MN 55337For SaleMLS ID #7123346, Andrea Soule, Coldwell Banker Realty. NorthstarMLS as distributed by MLS GRID
- $365,0003 bd2 ba1.9k sqft7887 Grinnell Way, Lakeville, MN 55044For SaleMLS ID #7102875, Thomas E. Wentworth, Homes For Now. NorthstarMLS as distributed by MLS GRID
- $415,0003 bd2 ba2k sqft10337 Wentworth Ave S, Bloomington, MN 55420For SaleMLS ID #7132901, Toni M. Cater, Keller Williams Preferred Rlty. NorthstarMLS as distributed by MLS GRID
- $477,2303 bd3 ba2.3k sqft13784 Hollybrook Cir, Apple Valley, MN 55124New ConstructionNorthstarMLS as distributed by MLS GRID
- $495,0004 bd4 ba2.3k sqft16162 Durango Trl, Lakeville, MN 55044For SaleMLS ID #7126653, Allison N Penner-Hurst, Balhurst Realty LLC. NorthstarMLS as distributed by MLS GRID
- $415,0004 bd2 ba2.4k sqft5675 W 137th St, Savage, MN 55378For SaleMLS ID #7127580, Albert G Hepp, BuySelf, Inc. NorthstarMLS as distributed by MLS GRID
- $389,9903 bd3 ba1.8k sqft14920 Avondale Vw, Rosemount, MN 55068New ConstructionNorthstarMLS as distributed by MLS GRID
- $379,9002 bd2 ba1.5k sqft18699 Kalmar Ct, Lakeville, MN 55044For SaleMLS ID #7126832, Jennifer Petersen, RES Realty. NorthstarMLS as distributed by MLS GRID
- $410,0005 bd3 ba2.4k sqft10048 Upton Rd, Bloomington, MN 55431For SaleMLS ID #7129519, Wilson Carpio, Fuze Real Estate. NorthstarMLS as distributed by MLS GRID
- $474,9004 bd3 ba2.8k sqft1200 Earle Way, Burnsville, MN 55306For SaleMLS ID #7119984, Andrew Nguyen, LPT Realty, LLC. NorthstarMLS as distributed by MLS GRID
- $447,9003 bd3 ba2.7k sqft9516 12th Ave S, Bloomington, MN 55425For SaleMLS ID #7111237, Tyler G Volk, Volk Realty LLC. NorthstarMLS as distributed by MLS GRID
- $399,0003 bd2 ba2.1k sqft8912 Tretbaugh Dr, Bloomington, MN 55431For SaleMLS ID #7085325, Katherine L Johnson, Home Avenue Flat Fee Realty. NorthstarMLS as distributed by MLS GRID
- $374,9003 bd2 ba1.9k sqft9701 Mill Creek Dr, Eden Prairie, MN 55347For SaleMLS ID #7126510, Brian Schulenburg, Twin Cities Property Finder. NorthstarMLS as distributed by MLS GRID
