Country living at its finest in the Firelands School District! This spacious 3-bedroom, 2-bath ranch offers large rooms throughout, including a generous living room and family room, plus a full basement for storage or future living space. Beautiful hardwood floors add warmth and character. Situated on a peaceful ½-acre lot, this home has been well maintained with numerous updates, including new central air, new furnace, 2-year-old roof, new gutters, and updated siding. 1887 Square Feet and a 2 car garage Enjoy the quiet rural setting while remaining just a short drive to shopping, schools, and major routes. Move-in ready and priced at just
Contingent
$259,900
14582 Gore Orphanage Rd, Wakeman, OH 44889
3beds
1,887sqft
Single Family Residence
Built in 1959
0.48 Acres Lot
$-- Zestimate®
$138/sqft
$-- HOA
What's special
Large rooms throughoutBeautiful hardwood floorsFull basement for storageNew central airFamily roomNew furnace
- 47 days
- 1,430
- 28
Likely to sell faster than
Zillow last checked:
Listing updated:
Listed by:
William M Swanzer 440-258-4104 bill@swanzer.com,
The Swanzer Agency
Source: MLS Now,MLS#: 5234150 Originating MLS: Lorain County Association Of REALTORS
Originating MLS: Lorain County Association Of REALTORSFacts & features
Interior
Bedrooms & bathrooms
- Bedrooms: 3
- Bathrooms: 2
- Full bathrooms: 2
- Main level bathrooms: 2
- Main level bedrooms: 3
Bedroom
- Description: Flooring: Wood
- Level: First
- Dimensions: 11 x 12
Bedroom
- Description: Flooring: Wood
- Level: First
- Dimensions: 12 x 10
Primary bathroom
- Description: Flooring: Wood
- Level: First
- Dimensions: 16 x 11
Eat in kitchen
- Description: Flooring: Laminate
- Level: First
- Dimensions: 21 x 11
Family room
- Description: Flooring: Carpet
- Level: First
- Dimensions: 19 x 22
Living room
- Description: Flooring: Wood
- Level: First
- Dimensions: 25 x 13
Heating
- Propane
Cooling
- Central Air
Appliances
- Included: Range, Refrigerator, Washer
Features
- Ceiling Fan(s), Entrance Foyer, Eat-in Kitchen
- Basement: Unfinished
- Has fireplace: No
Interior area
- Total structure area: 1,887
- Total interior livable area: 1,887 sqft
- Finished area above ground: 1,887
Video & virtual tour
Property
Parking
- Total spaces: 2
- Parking features: Driveway, Garage, Garage Door Opener
- Garage spaces: 2
Features
- Levels: Two
- Stories: 1
- Patio & porch: Front Porch
Lot
- Size: 0.48 Acres
Details
- Additional structures: Shed(s)
- Parcel number: 1311001000006
- Special conditions: Standard
Construction
Type & style
- Home type: SingleFamily
- Architectural style: Ranch
- Property subtype: Single Family Residence
Materials
- Vinyl Siding
- Roof: Asphalt,Fiberglass
Condition
- Updated/Remodeled
- Year built: 1959
Utilities & green energy
- Sewer: Septic Tank
- Water: Public
Community & HOA
Community
- Subdivision: Camden 11
HOA
- Has HOA: No
Location
- Region: Wakeman
Financial & listing details
- Price per square foot: $138/sqft
- Tax assessed value: $190,590
- Annual tax amount: $2,557
- Date on market: 8/6/2026
- Cumulative days on market: 49 days
Estimated market value
Not available
Estimated sales range
Not available
Not available
Price history
| Date | Event | Price |
|---|---|---|
| 8/28/2026 | Contingent | $259,900$138/sqft |
Source: MLS Now #5234150 Report a problem | ||
| 8/6/2026 | Listed for sale | $259,900$138/sqft |
Source:  MLS Now #5234150 Report a problem MLS Now #5234150 Report a problem | ||
Public tax history
| Year | Property taxes | Tax assessment |
|---|---|---|
| 2025 | $2,026 -20.8% | $66,710 |
| 2024 | $2,557 +25% | $66,710 +32% |
| 2023 | $2,046 +2.5% | $50,540 |
| 2022 | $1,996 +0.1% | $50,540 |
| 2021 | $1,994 +17.8% | $50,540 +18.2% |
| 2020 | $1,693 +0.7% | $42,760 |
| 2019 | $1,680 -2.3% | $42,760 |
| 2018 | $1,720 +14% | $42,760 +8.8% |
| 2017 | $1,510 -1.3% | $39,310 |
| 2016 | $1,529 -0.1% | $39,310 |
| 2015 | $1,530 -1.5% | $39,310 |
| 2014 | $1,553 -0.1% | $39,310 |
| 2013 | $1,555 +2.3% | $39,310 |
| 2012 | $1,520 | $39,310 |
| 2011 | -- | -- |
| 2010 | -- | -- |
| 2009 | -- | -- |
| 2008 | $1,393 -5.1% | -- |
| 2007 | $1,468 -18.2% | -- |
| 2006 | $1,795 +11.9% | -- |
| 2005 | $1,604 +3.6% | -- |
| 2004 | $1,549 +1% | -- |
| 2003 | $1,533 +7.8% | -- |
| 2002 | $1,422 -0.5% | -- |
| 2001 | $1,429 +6.9% | -- |
| 2000 | $1,337 | -- |
Find assessor info on the county website
Monthly payment
Est. payment
Payment breakdown
Explore the cost of this home by adjusting the details. Changes won't be saved.Climate risks
Neighborhood: 44889
Nearby schools
Schools provided by the listing agent
- District: Firelands LSD - 4707
Source: MLS Now. This data may not be complete. We recommend contacting the local school district to confirm school assignments for this home.
- $250,2003 bd2 ba2.1k sqft14566 Gore Orphanage Rd, Wakeman, OH 44889Off Market
- $250,1003 bd2 ba1.7k sqft14598 Gore Orphanage Rd, Wakeman, OH 44889Off Market
- $255,4004 bd2 ba2k sqft14614 Gore Orphanage Rd, Wakeman, OH 44889Off Market
- $291,3003 bd1 ba2.4k sqft14516 Gore Orphanage Rd, Wakeman, OH 44889Off Market
Similar homes
- $209,9003 bd2 ba1k sqft46 S River St, Wakeman, OH 44889For Sale
 MLS ID #5237118, Sherri A Walker, RE/MAX Crossroads Properties. MLS Now
 - $259,0003 bd2 ba1.1k sqft235 Shipherd Cir, Oberlin, OH 44074For Sale
 MLS ID #5239132, Heather Fraelich, Berkshire Hathaway HomeServices Professional Realty. MLS Now
 - $270,0004 bd3 ba2.6k sqft13001 Mason Rd, Vermilion, OH 44089For Sale
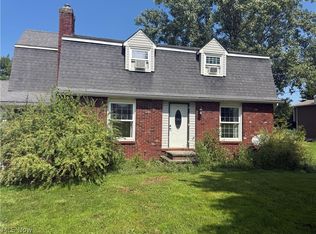 MLS ID #5240242, Molly Szafran, Russell Real Estate Services. MLS Now
 - $286,0003 bd2 ba1.6k sqft7907 Baumhart Rd, Amherst, OH 44001For Sale
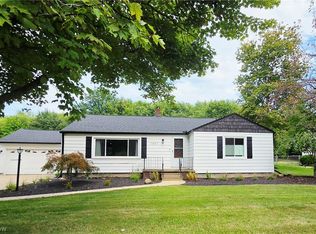 MLS ID #5241022, Megan E Gabriel, Home Equity Realty Group. MLS Now
