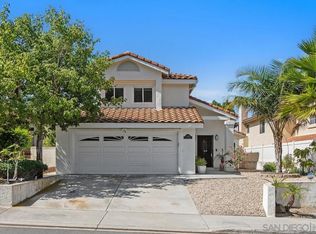
STUNNING FULLY REMODELED HOME IN RANCHO PEÑASQUITOS! Welcome to 14582 Meadowrun Street, where modern elegance meets comfort and functionality! This beautifully reimagined 4-bedroom, 2.5-bath residence offers approximately 1,958 square feet of thoughtfully designed living space. Completely remodeled, this move-in-ready home delivers the fresh, contemporary feel today’s buyers are looking for. The spacious two-story floor plan features inviting living and entertaining areas, generously sized bedrooms, and a desirable layout that seamlessly accommodates everyday living. Step outside to a private backyard with open views, perfect for relaxing, entertaining, or enjoying San Diego’s beautiful year-round weather. Additional highlights include a rare three-car garage, ample driveway parking, and a prime location in the highly sought-after Rancho Peñasquitos community. Conveniently situated near parks, shopping, dining, schools, and major commuter routes. With its extensive renovations, spacious floor plan, and desirable neighborhood setting, this exceptional property offers the perfect combination of style, comfort, and location. Turnkey, beautifully updated, and ready to welcome its next owner!
Pending
Listed by: ROA California Inc • Zandra Ulloa • 619-913-2703
$1,499,999
14582 Meadowrun St, San Diego, CA 92129
4beds
1,958sqft
Single Family Residence
Built in 1986
5,662 Square Feet Lot
$1,506,300 Zestimate®
$766/sqft
$-- HOA
What's special
- 22 days
- 1,282
- 121
Likely to sell faster than
Zillow last checked:
Listing updated:
Listed by:
Zandra Ulloa DRE #01849548 619-913-2703,
ROA California Inc
Source: CRMLS,MLS#: PTP2607790 Originating MLS: California Regional MLS (North San Diego County & Pacific Southwest AORs)
Facts & features
Interior
Bedrooms & bathrooms
- Bedrooms: 4
- Bathrooms: 3
- Full bathrooms: 2
- 1/2 bathrooms: 1
- Main level bathrooms: 1
Rooms
- Room types: Bedroom, Family Room, Kitchen, Living Room, Primary Bathroom, Primary Bedroom, Other
Bedroom
- Features: All Bedrooms Up
Other
- Features: Walk-In Closet(s)
Cooling
- Central Air
Appliances
- Laundry: Electric Dryer Hookup, Gas Dryer Hookup, In Garage
Features
- All Bedrooms Up, Walk-In Closet(s)
- Has fireplace: Yes
- Fireplace features: Living Room
- Common walls with other units/homes: No Common Walls
Interior area
- Total interior livable area: 1,958 sqft
Video & virtual tour
Property
Parking
- Total spaces: 3
- Parking features: Garage - Attached
- Attached garage spaces: 3
Features
- Levels: Two
- Stories: 2
- Entry location: Entry
- Pool features: None
- Has view: Yes
- View description: Neighborhood, Peek-A-Boo
Lot
- Size: 5,662 Square Feet
- Features: Back Yard, Front Yard, Lawn, Level, Yard
Details
- Parcel number: 3121815100
- Zoning: R-1:SINGLE FAM-RES
- Special conditions: Standard
Construction
Type & style
- Home type: SingleFamily
- Property subtype: Single Family Residence
Condition
- Year built: 1986
Utilities & green energy
- Sewer: Public Sewer
Community & HOA
Community
- Features: Street Lights, Sidewalks
Location
- Region: San Diego
Financial & listing details
- Price per square foot: $766/sqft
- Tax assessed value: $790,518
- Date on market: 10/16/2026
- Cumulative days on market: 23 days
- Listing terms: Cash,Conventional,FHA,VA Loan
Estimated market value
$1,506,300
$1.43M - $1.58M
$5,032/mo
Price history
| Date | Event | Price |
|---|---|---|
| 10/24/2026 | Pending sale | $1,499,999$766/sqft |
Source:  CRMLS #PTP2607790 Report a problem | ||
| 10/16/2026 | Listed for sale | $1,499,999+109.5%$766/sqft |
Source: CRMLS #PTP2607790 Report a problem | ||
| 11/12/2020 | Sold | $716,000$366/sqft |
Source:  SDMLS #200051486 Report a problem | ||
Public tax history
| Year | Property taxes | Tax assessment |
|---|---|---|
| 2026 | -- | $790,518 +2% |
| 2025 | $9,367 +8.8% | $775,019 +2% |
| 2024 | $8,612 +2.2% | $759,823 +2% |
| 2023 | $8,428 +1.7% | $744,925 +2% |
| 2022 | $8,287 +1.3% | $730,319 +2% |
| 2021 | $8,178 +138.1% | $716,000 +139.4% |
| 2020 | $3,435 +6.9% | $299,055 +2% |
| 2019 | $3,215 +1.3% | $293,192 +2% |
| 2018 | $3,174 +2.8% | $287,444 +2% |
| 2017 | $3,088 +2.2% | $281,809 +2% |
| 2016 | $3,023 +1.5% | $276,284 +1.5% |
| 2015 | $2,977 +2.4% | $272,135 +2% |
| 2014 | $2,906 | $266,805 +0.5% |
| 2013 | -- | $265,600 +2% |
| 2012 | -- | $260,393 +2% |
| 2011 | -- | $255,288 +0.8% |
| 2010 | -- | $253,381 -0.2% |
| 2009 | -- | $253,984 +2% |
| 2008 | -- | $249,005 +2% |
| 2007 | -- | $244,124 +2% |
| 2006 | -- | $239,338 +2% |
| 2005 | -- | $234,646 +2% |
| 2004 | -- | $230,046 +1.9% |
| 2003 | -- | $225,831 +2% |
| 2002 | -- | $221,404 +2% |
| 2001 | -- | $217,064 |
Find assessor info on the county website
Monthly payment
Est. payment
Payment breakdown
Explore the cost of this home by adjusting the details. Changes won't be saved.Climate risks
Neighborhood: Rancho Penasquitos

Similar homes
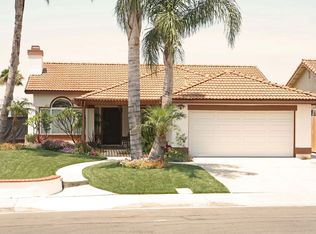
- $1,530,0004 bd3 ba1.7k sqft8978 Allenbrook Way, San Diego, CA 92129For Sale
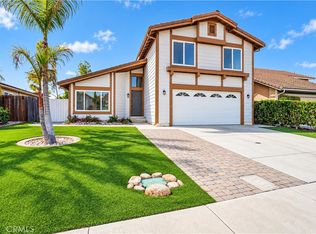 MLS ID #OC26228204, Thysy Trinh, Trinh Real Estate. CRMLS
- $1,738,0004 bd3 ba2.1k sqft9220 Calle De Vista Oeste, San Diego, CA 92129For Sale
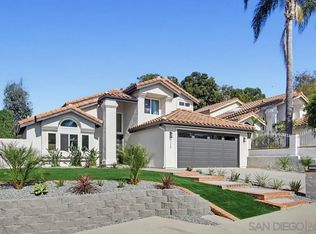 MLS ID #260026210, JD Esajian, eXp Realty of California, Inc.. SDMLS
- $1,499,9504 bd3 ba2.4k sqft10131 Freeport Ct, San Diego, CA 92129For Sale
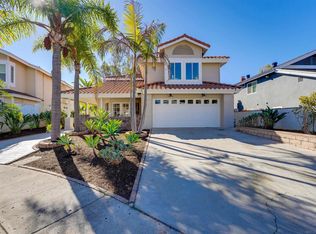 MLS ID #260024906, Brian J Mollo, Brian J Mollo, Broker. SDMLS
- $1,500,0003 bd3 ba1.8k sqft14438 Callejon Musica, San Diego, CA 92129For Sale
 MLS ID #260023817, Stefanie Radasa, DACA Financial Group. SDMLS
Local buyer's agents are ready to help
