Beautifully updated home featuring a newer HVAC, updated roof, renovated kitchen and baths, new appliances, and upgraded piping, offering both comfort and peace of mind. Spacious layout includes generously sized bedrooms and the convenience of dual laundry setups. The fully finished walkout basement provides additional living space, perfect for everyday living or entertaining. Enjoy the outdoors with a stamped concrete patio and retaining wall, along with a welcoming front porch, all set on a private lot backing to trees for added tranquility. This home combines thoughtful updates, functional space, and a desirable setting that today’s buyers are looking for.
Sold for $750,000
$750,000
14583 Estate Dr, Woodbridge, VA 22193
4beds
3,371sqft
Single Family Residence
Built in 1989
0.39 Acres Lot
$750,500 Zestimate®
$222/sqft
$3,305 Estimated rent
Home value
$750,500
$698,000 - $803,000
$3,305/mo
Zestimate® history
Owner options
List your home for rent
$3,305/mo
Rent Zestimate®
Find your next renter with Zillow Rental Manager. Plus, with online applications, you can quickly screen prospective tenants – for free.
$3,305/mo
Rent Zestimate®
Refinance and save
$4,638/mo
Est. payment
Refinancing to a lower rate could help reduce your monthly payments and save thousands over the life of the loan.
$4,638/mo
Est. payment
Explore your selling options
Work with a Zillow partner agent
Leverage their expertise and Zillow's premium Showcase listings to get your home seen by more buyers.
Get startedList with your own agent
Get your home in front of millions of buyers by listing it on Zillow.
Learn how to do itSell it yourself
Take full control of how buyers see your home on Zillow by listing For Sale by Owner (FSBO).
List your homeWhat's special
Fully finished walkout basementAdditional living spaceRetaining wallUpgraded pipingGenerously sized bedroomsWelcoming front porchUpdated roof
Zillow last checked:
Listing updated:
Listed by:
Katharine Binkley 703-328-9325,
Realty ONE Group Capital
Bought with:
Paula McLemore, 0225082604
Pearson Smith Realty, LLC
Source: Bright MLS,MLS#: VAPW2118348
Facts & features
Interior
Bedrooms & bathrooms
- Bedrooms: 4
- Bathrooms: 4
- Full bathrooms: 3
- 1/2 bathrooms: 1
- Main level bathrooms: 1
Basement
- Area: 1148
Heating
- Forced Air, Electric
Cooling
- Central Air, Electric
Appliances
- Included: Disposal, Dishwasher, Dryer, Refrigerator, Cooktop, Washer, Gas Water Heater
Features
- Combination Kitchen/Dining, Dining Area, Primary Bath(s), Upgraded Countertops, Wainscotting
- Flooring: Wood
- Doors: Sliding Glass
- Windows: Bay/Bow
- Basement: Full
- Number of fireplaces: 1
Interior area
- Total structure area: 3,894
- Total interior livable area: 3,371 sqft
- Finished area above ground: 2,746
- Finished area below ground: 625
Property
Parking
- Total spaces: 2
- Parking features: Garage Door Opener, Attached
- Attached garage spaces: 2
Accessibility
- Accessibility features: None
Features
- Levels: Three
- Stories: 3
- Patio & porch: Deck, Patio, Porch
- Pool features: None
- Fencing: Full,Other
- Has view: Yes
- View description: Trees/Woods
Lot
- Size: 0.39 Acres
- Features: Backs to Trees, Pipe Stem, No Thru Street, Wooded
Details
- Additional structures: Above Grade, Below Grade
- Parcel number: 8192003510
- Zoning: R2
- Special conditions: Standard
Construction
Type & style
- Home type: SingleFamily
- Architectural style: Colonial
- Property subtype: Single Family Residence
Materials
- Vinyl Siding
- Foundation: Block
Condition
- New construction: No
- Year built: 1989
Utilities & green energy
- Sewer: Public Sewer
- Water: Public
Community & HOA
Community
- Security: Security System
- Subdivision: Minnieville Estates
HOA
- Has HOA: Yes
- HOA fee: $41 monthly
Location
- Region: Woodbridge
Financial & listing details
- Price per square foot: $222/sqft
- Tax assessed value: $682,000
- Annual tax amount: $6,369
- Date on market: 5/13/2026
- Listing agreement: Exclusive Right To Sell
- Listing terms: Cash,Conventional,FHA,Negotiable,VA Loan
- Ownership: Fee Simple
Price history
| Date | Event | Price |
|---|---|---|
| 6/16/2026 | Sold | $750,000+3.4%$222/sqft |
Source:  Bright MLS #VAPW2118348 Report a problem Bright MLS #VAPW2118348 Report a problem | ||
| 5/18/2026 | Contingent | $724,999$215/sqft |
Source: Bright MLS #VAPW2118348 Report a problem | ||
| 5/13/2026 | Listed for sale | $724,999+66.7%$215/sqft |
Source: Bright MLS #VAPW2118348 Report a problem | ||
| 2/1/2017 | Sold | $435,000-3.3%$129/sqft |
Source: Public Record Report a problem | ||
| 1/1/2017 | Pending sale | $449,900$133/sqft |
Source: Redfin Corporation #PW9803560 Report a problem | ||
| 8/27/2016 | Listed for sale | $449,900$133/sqft |
Source: Redfin Corporation #PW9803560 Report a problem | ||
| 8/9/2016 | Pending sale | $449,900$133/sqft |
Source: Redfin Corporation #PW9803560 Report a problem | ||
| 8/5/2016 | Listed for sale | $449,900$133/sqft |
Source: Redfin Corporation #PW9803560 Report a problem | ||
Public tax history
| Year | Property taxes | Tax assessment |
|---|---|---|
| 2025 | $6,490 +3.9% | $661,900 +5.4% |
| 2024 | $6,247 -1.1% | $628,200 +3.5% |
| 2023 | $6,317 +2.8% | $607,100 +11.5% |
| 2022 | $6,146 +5.2% | $544,600 +13.7% |
| 2021 | $5,843 +5.8% | $478,800 +6.8% |
| 2020 | $5,524 +105.8% | $448,400 +0.9% |
| 2019 | $2,684 -46.7% | $444,500 +6.6% |
| 2018 | $5,036 -1.5% | $417,100 +3% |
| 2017 | $5,115 | $404,800 -3.4% |
| 2016 | $5,115 +8.5% | $418,900 +2.3% |
| 2015 | $4,716 | $409,500 +8.5% |
| 2014 | $4,716 | $377,300 +3.3% |
| 2013 | -- | $365,400 +3.5% |
| 2012 | -- | $353,200 +5.9% |
| 2010 | -- | $333,600 -1.4% |
| 2009 | -- | $338,200 -17.3% |
| 2008 | -- | $409,000 -14.5% |
| 2007 | -- | $478,300 -9.9% |
| 2006 | -- | $530,900 +34.2% |
| 2005 | -- | $395,600 +5.6% |
| 2004 | -- | $374,600 +28.6% |
| 2003 | -- | $291,300 +6% |
| 2002 | -- | $274,900 +12.2% |
| 2001 | -- | $245,100 |
Find assessor info on the county website
Neighborhood: 22193
Nearby homes
- $813,6004 bd4 ba3.2k sqft14581 Estate Dr, Woodbridge, VA 22193Off Market
- $741,4005 bd4 ba3.5k sqft14585 Estate Dr, Woodbridge, VA 22193Off Market
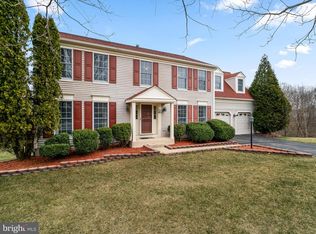
- $651,9004 bd2 ba2.1k sqft14582 Estate Dr, Woodbridge, VA 22193Off Market
- $724,2003 bd2 ba3.2k sqft14584 Estate Dr, Woodbridge, VA 22193Off Market
- $693,6004 bd4 ba3.2k sqft14580 Estate Dr, Woodbridge, VA 22193Off Market
- $700,8005 bd3 ba2.3k sqft14589 Estate Dr, Woodbridge, VA 22193Off Market
- $747,9004 bd2 ba2.3k sqft14586 Estate Dr, Woodbridge, VA 22193Off Market
- $675,0005 bd4 ba3.7k sqft14591 Estate Dr, Woodbridge, VA 22193Sold
Nearby schools
GreatSchools rating
- 7/10Kyle R. Wilson Elementary SchoolGrades: PK-5Distance: 1.6 mi
- 4/10Stuart M. Beville Middle SchoolGrades: 6-8Distance: 0.9 mi
- 5/10C.D. Hylton High SchoolGrades: PK,9-12Distance: 1.7 mi
Schools provided by the listing agent
- District: Prince William County Public Schools
Source: Bright MLS. This data may not be complete. We recommend contacting the local school district to confirm school assignments for this home.
Get a cash offer in 3 minutes
Find out how much your home could sell for in as little as 3 minutes with a no-obligation cash offer.
Estimated market value
$750,500
Get a cash offer in 3 minutes
Find out how much your home could sell for in as little as 3 minutes with a no-obligation cash offer.
Estimated market value
$750,500
- Virginia
- Prince William County
- Woodbridge
- 22193
- 14583 Estate Dr
Nearby cities
Nearby neighborhoods
Nearby zip codes
Other Woodbridge Topics
