**offer deadline Sunday 3/8 at 5pm**Tucked away on a quiet cul-de-sac in the coveted Kaiser Woods neighborhood of Bethany, this beautifully maintained home sits on a larger lot than many in the area and offers an exceptional sense of privacy. The expansive, fully fenced backyard backs directly to Kaiser Woods Park, with playground and a neighborhood trail system and includes a private gate providing direct access to the greenspace, truly extending where your backyard begins.*** Enjoy raised garden beds, mature berry bushes and grapevines, fire-pit space and a spacious patio designed for outdoor entertaining, all set against a peaceful, tree-lined backdrop.*** Inside, the thoughtfully designed split living floorplan offers exceptional flexibility, featuring both a formal dining room and separate breakfast nook, along with a formal living room and dedicated family room on the main level. Vaulted ceilings, engineered hardwood flooring on the main level, LVP flooring upstairs, custom blinds, and abundant storage enhance the home’s functionality and timeless appeal.*** The updated kitchen, completed in 2024, features high-end smart wifi-connected appliances, induction stove, a chef’s sink with waterfall faucet and instant hot water, and modern finishes ideal for both everyday living and entertaining.*** Additional updates include a new roof in 2020, new gutters and downspouts in 2024, new upstairs and stair flooring in 2022, a home gym added in 2024, and EV chargers installed both inside the garage and outside the home. Located in a highly regarded school district and close to parks, trails, and Bethany amenities, this home offers a rare blend of privacy, space, and convenience.***
Sold
$677,000
14583 NW Dawnwood Dr, Portland, OR 97229
4beds
1,962sqft
Residential, Single Family Residence
Built in 1998
4,791 Square Feet Lot
$670,800 Zestimate®
$345/sqft
$2,976 Estimated rent
Home value
$670,800
$637,000 - $711,000
$2,976/mo
Zestimate® history
Owner options
List your home for rent
$2,976/mo
Rent Zestimate®
Find your next renter with Zillow Rental Manager. Plus, with online applications, you can quickly screen prospective tenants – for free.
$2,976/mo
Rent Zestimate®
Refinance and save
$4,433/mo
Est. payment
Refinancing to a lower rate could help reduce your monthly payments and save thousands over the life of the loan.
$4,433/mo
Est. payment
Explore your selling options
Work with a Zillow partner agent
Leverage their expertise and Zillow's premium Showcase listings to get your home seen by more buyers.
Get startedList with your own agent
Get your home in front of millions of buyers by listing it on Zillow.
Learn how to do itSell it yourself
Take full control of how buyers see your home on Zillow by listing For Sale by Owner (FSBO).
List your homeWhat's special
Expansive fully fenced backyardQuiet cul-de-sacLvp flooring upstairsAbundant storageFire-pit spaceFormal dining roomSeparate breakfast nook
Zillow last checked:
Listing updated:
Listed by:
Charles Carscallen #AGENT_PHONE,
MORE Realty
Bought with:
Drew Burchette, 200603157
Real Broker
Source: RMLS (OR),MLS#: 470863292
Facts & features
Interior
Bedrooms & bathrooms
- Bedrooms: 4
- Bathrooms: 3
- Full bathrooms: 2
- Partial bathrooms: 1
- Main level bathrooms: 1
Rooms
- Room types: Bedroom 4, Bedroom 2, Bedroom 3, Dining Room, Family Room, Kitchen, Living Room, Primary Bedroom
Primary bedroom
- Features: Bathroom, Ceiling Fan, Double Closet, Double Sinks, Wallto Wall Carpet
- Level: Upper
- Area: 240
- Dimensions: 12 x 20
Bedroom 2
- Features: Closet, Wallto Wall Carpet
- Level: Upper
- Area: 143
- Dimensions: 11 x 13
Bedroom 3
- Features: Closet, Wallto Wall Carpet
- Level: Upper
- Area: 110
- Dimensions: 10 x 11
Bedroom 4
- Features: Closet, Wallto Wall Carpet
- Level: Upper
- Area: 110
- Dimensions: 10 x 11
Dining room
- Features: Engineered Hardwood
- Level: Main
- Area: 132
- Dimensions: 11 x 12
Family room
- Features: Fireplace, Engineered Hardwood
- Level: Main
- Area: 210
- Dimensions: 14 x 15
Kitchen
- Features: Eating Area, Engineered Hardwood, Granite
- Level: Main
- Area: 120
- Width: 12
Living room
- Features: Engineered Hardwood, Vaulted Ceiling
- Level: Main
- Area: 228
- Dimensions: 12 x 19
Heating
- Forced Air, Fireplace(s)
Cooling
- Central Air
Appliances
- Included: Dishwasher, Disposal, Free-Standing Gas Range, Free-Standing Refrigerator, Microwave, Stainless Steel Appliance(s), Washer/Dryer, Gas Water Heater
- Laundry: Laundry Room
Features
- Ceiling Fan(s), Granite, High Ceilings, Vaulted Ceiling(s), Closet, Eat-in Kitchen, Bathroom, Double Closet, Double Vanity, Pantry
- Flooring: Engineered Hardwood, Wall to Wall Carpet
- Windows: Double Pane Windows
- Basement: Crawl Space
- Number of fireplaces: 1
- Fireplace features: Gas
Interior area
- Total structure area: 1,962
- Total interior livable area: 1,962 sqft
Property
Parking
- Total spaces: 2
- Parking features: Driveway, On Street, Garage Door Opener, Attached
- Attached garage spaces: 2
- Has uncovered spaces: Yes
Accessibility
- Accessibility features: Garage On Main, Accessibility
Features
- Levels: Two
- Stories: 2
- Patio & porch: Patio
- Exterior features: Raised Beds, Yard
- Fencing: Fenced
- Has view: Yes
- View description: Park/Greenbelt
Lot
- Size: 4,791 Square Feet
- Features: Cul-De-Sac, Greenbelt, Level, Sprinkler, SqFt 3000 to 4999
Details
- Parcel number: R2073691
Construction
Type & style
- Home type: SingleFamily
- Architectural style: Traditional
- Property subtype: Residential, Single Family Residence
Materials
- Lap Siding, Vinyl Siding
- Foundation: Concrete Perimeter
- Roof: Composition
Condition
- Resale
- New construction: No
- Year built: 1998
Utilities & green energy
- Gas: Gas
- Sewer: Public Sewer
- Water: Public
Community & HOA
Community
- Security: None
- Subdivision: Sunset West/Rock Creek/Bethany
HOA
- Has HOA: Yes
- Amenities included: Commons, Management
- HOA fee: $331 annually
Location
- Region: Portland
Financial & listing details
- Price per square foot: $345/sqft
- Tax assessed value: $660,430
- Annual tax amount: $5,902
- Date on market: 3/4/2026
- Cumulative days on market: 4 days
- Listing terms: Cash,Conventional,FHA,VA Loan
- Road surface type: Paved
Price history
| Date | Event | Price |
|---|---|---|
| 4/7/2026 | Sold | $677,000+1.8%$345/sqft |
Source:  RMLS (OR) #470863292 Report a problem RMLS (OR) #470863292 Report a problem | ||
| 3/9/2026 | Pending sale | $664,900$339/sqft |
Source: RMLS (OR) #470863292 Report a problem | ||
| 3/5/2026 | Listed for sale | $664,900+9.9%$339/sqft |
Source: RMLS (OR) #470863292 Report a problem | ||
| 8/20/2021 | Sold | $605,000+24.7%$308/sqft |
Source: RMLS (OR) #21051782 Report a problem | ||
| 4/12/2018 | Sold | $485,000$247/sqft |
Source: RMLS (OR) #18550158 Report a problem | ||
| 3/12/2018 | Pending sale | $485,000$247/sqft |
Source: John L Scott Real Estate #18550158 Report a problem | ||
| 2/23/2018 | Listed for sale | $485,000+14.1%$247/sqft |
Source: John L Scott Real Estate #18550158 Report a problem | ||
| 7/8/2016 | Sold | $425,000-2.3%$217/sqft |
Source: Public Record Report a problem | ||
| 6/11/2016 | Pending sale | $435,000$222/sqft |
Source: Hasson #16317326 Report a problem | ||
| 5/27/2016 | Price change | $435,000-3.3%$222/sqft |
Source: Hasson #16317326 Report a problem | ||
| 5/20/2016 | Listed for sale | $449,900+31.4%$229/sqft |
Source: Hasson #16317326 Report a problem | ||
| 7/10/2007 | Sold | $342,500-4.9%$175/sqft |
Source: Public Record Report a problem | ||
| 12/29/2006 | Listed for sale | $360,000+88.2%$183/sqft |
Source: Owner Report a problem | ||
| 4/29/1998 | Sold | $191,330$98/sqft |
Source: Public Record Report a problem | ||
Public tax history
| Year | Property taxes | Tax assessment |
|---|---|---|
| 2025 | $5,903 +4.4% | $309,690 +3% |
| 2024 | $5,655 +6.5% | $300,670 +3% |
| 2023 | $5,312 +3.4% | $291,920 +3% |
| 2022 | $5,136 +3.7% | $283,420 |
| 2021 | $4,951 +3.1% | -- |
| 2020 | $4,801 +3.7% | $267,160 +3% |
| 2019 | $4,628 +3.4% | $259,380 |
| 2018 | $4,478 | $259,380 +6.1% |
| 2017 | $4,478 +7.6% | $244,500 +3% |
| 2016 | $4,162 | $237,380 +3% |
| 2015 | $4,162 +3.9% | $230,470 +3% |
| 2014 | $4,006 +4% | $223,760 +3% |
| 2013 | $3,852 +12.4% | $217,250 +3% |
| 2012 | $3,428 +2.1% | $210,930 -33.4% |
| 2011 | $3,356 +3.2% | $316,880 +1.9% |
| 2010 | $3,252 +2.1% | $311,090 +0.2% |
| 2009 | $3,185 +8.3% | $310,590 -11.2% |
| 2008 | $2,940 +2.5% | $349,720 -4.8% |
| 2007 | $2,868 +11.6% | $367,410 +9.2% |
| 2006 | $2,571 -10.1% | $336,530 +28.6% |
| 2005 | $2,861 +11.8% | $261,730 +8.7% |
| 2004 | $2,558 -6% | $240,700 +4.9% |
| 2003 | $2,722 +13.7% | $229,470 +6.2% |
| 2002 | $2,395 +2.9% | $216,130 +4.7% |
| 2001 | $2,327 +10.6% | $206,410 +6% |
| 2000 | $2,104 | $194,790 |
Find assessor info on the county website
Neighborhood: 97229
Nearby homes
- $648,8004 bd3 ba1.9k sqft14591 NW Dawnwood Dr, Portland, OR 97229Off Market
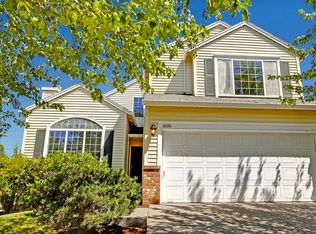
- $609,9004 bd3 ba1.8k sqft14575 NW Dawnwood Dr, Portland, OR 97229Off Market

- $655,2004 bd3 ba1.9k sqft14567 NW Dawnwood Dr, Portland, OR 97229Off Market

- $625,7004 bd3 ba1.8k sqft14603 NW Dawnwood Dr, Portland, OR 97229Off Market
- $700,0005 bd3 ba2.3k sqft14586 NW Dawnwood Dr, Portland, OR 97229Sold
- $674,6004 bd3 ba2.4k sqft14570 NW Dawnwood Dr, Portland, OR 97229Off Market
- $690,7004 bd3 ba2k sqft14615 NW Dawnwood Dr, Portland, OR 97229Off Market
- $734,7004 bd3 ba2.4k sqft14559 NW Dawnwood Dr, Portland, OR 97229Off Market
Nearby schools
GreatSchools rating
- 8/10Jacob Wismer Elementary SchoolGrades: K-5Distance: 0.4 mi
- 8/10Stoller Middle SchoolGrades: 6-8Distance: 0.5 mi
- 7/10Westview High SchoolGrades: 9-12Distance: 2.1 mi
Schools provided by the listing agent
- Elementary: Jacob Wismer
- Middle: Stoller
- High: Westview
Source: RMLS (OR). This data may not be complete. We recommend contacting the local school district to confirm school assignments for this home.
Get a cash offer in 3 minutes
Find out how much your home could sell for in as little as 3 minutes with a no-obligation cash offer.
Estimated market value
$670,800
Get a cash offer in 3 minutes
Find out how much your home could sell for in as little as 3 minutes with a no-obligation cash offer.
Estimated market value
$670,800
- Oregon
- Washington County
- Portland
- 97229
- 14583 NW Dawnwood Dr
Nearby cities
Nearby neighborhoods
Nearby zip codes
Other Portland Topics
